Vacant & ready for you to move in NOW! Discover this inviting bungalow located in the established community of Castleridge - home featuring 5 bedrooms — 3 on the upper level and 2 on the lower level — plus a fully finished walk-up basement complete with a kitchen, bedroom, bathroom, and separate entrance, offering excellent rental income potential. This property also offers a double detached garage, back alley access. The beautifully open-concept main level features a bright living room, kitchen with new stainless steel appliances, new washer & dryer, and is located steps from a green space and playground, with schools, shopping, and transit. Don't miss out on this exceptional home - CALL TODAY!
For sale
C$649,000
255 N Castleridge Dr NE, Calgary, AB T3J 1P3
5beds
927sqft
Single Family Residence
Built in 1980
3,920 Square Feet Lot
$-- Zestimate®
C$700/sqft
C$-- HOA
What's special
Inviting bungalowFully finished walk-up basementDouble detached garageBack alley accessBeautifully open-concept main levelNew washer and dryer
- 52 days |
- 3 |
- 0 |
Zillow last checked:
Listing updated:
Listed by:
Quang Vu, Associate,
Century 21 Bravo Realty
Source: courtesy of Pillar9 System,MLS®#: A2315103 Originating MLS®#: Calgary
Originating MLS®#: CalgaryFacts & features
Interior
Bedrooms & bathrooms
- Bedrooms: 5
- Bathrooms: 3
- Full bathrooms: 2
- 1/2 bathrooms: 1
Bedroom
- Level: Main
- Dimensions: 7`11" x 9`7"
Bedroom
- Level: Main
- Dimensions: 11`4" x 9`7"
Other
- Level: Main
- Dimensions: 11`2" x 10`8"
Bedroom
- Level: Basement
- Dimensions: 12`10" x 13`4"
Bedroom
- Level: Basement
- Dimensions: 10`7" x 9`11"
Other
- Level: Main
- Dimensions: 3`9" x 4`1"
Other
- Level: Main
- Dimensions: 7`6" x 4`11"
Other
- Level: Basement
- Dimensions: 7`11" x 5`0"
Dining room
- Level: Main
- Dimensions: 8`11" x 7`11"
Game room
- Level: Basement
- Dimensions: 11`5" x 19`7"
Kitchen
- Level: Main
- Dimensions: 12`0" x 7`11"
Kitchen
- Level: Basement
- Dimensions: 19`7" x 7`10"
Living room
- Level: Main
- Dimensions: 13`0" x 14`1"
Heating
- Forced Air
Cooling
- Sep. HVAC Units
Appliances
- Included: Dishwasher, Dryer, Electric Stove, Range Hood, Refrigerator
- Laundry: In Basement, In Unit
Features
- No Animal Home, No Smoking Home, Open Floorplan, See Remarks, Separate Entrance
- Flooring: Carpet, Ceramic Tile, Laminate
- Basement: Full
- Has fireplace: No
Interior area
- Total interior livable area: 927 sqft
Property
Parking
- Total spaces: 2
- Parking features: Double Garage Detached, Off Street
- Garage spaces: 2
Features
- Levels: One
- Stories: 1
- Patio & porch: Deck
- Exterior features: Private Entrance
- Fencing: Fenced
- Frontage length: 3.66M 12`0"
Lot
- Size: 3,920 Square Feet
- Features: Back Lane, Garden
Details
- Parcel number: 101259111
- Zoning: R-CG
Construction
Type & style
- Home type: SingleFamily
- Architectural style: Bungalow
- Property subtype: Single Family Residence
Materials
- Aluminum Siding, Wood Frame
- Foundation: Concrete Perimeter
- Roof: Asphalt Shingle
Condition
- New construction: No
- Year built: 1980
Community & HOA
Community
- Features: Playground
- Subdivision: Castleridge
HOA
- Has HOA: No
Location
- Region: Calgary
Financial & listing details
- Price per square foot: C$700/sqft
- Date on market: 5/27/2026
- Inclusions: NONE
Quang Vu, Associate
Quang Vu, Associate
(403) 250-2882
By pressing Contact Agent, you agree that the real estate professional identified above may call/text you about your search, which may involve use of automated means and pre-recorded/artificial voices. You don't need to consent as a condition of buying any property, goods, or services. Message/data rates may apply. You also agree to our Terms of Use. Zillow does not endorse any real estate professionals. We may share information about your recent and future site activity with your agent to help them understand what you're looking for in a home.
Price history
Price history is unavailable.
Public tax history
Tax history is unavailable.
Climate risks
Neighborhood: Castleridge
Nearby schools
GreatSchools rating
No schools nearby
We couldn't find any schools near this home.
- C$649,0005 bd3 ba927 sqft255 Castleridge Dr NE, Calgary, AB T3J1P3For Sale

- C$--3 bd1 ba-- sqft67 Castledale Way NE, Calgary, AB T3J1X6Off Market

- C$539,0005 bd2 ba1k sqft79 N Castledale Way NE, Calgary, AB T3J1X6For Sale

- C$489,0005 bd2 ba1k sqft168 W Castlebrook Dr NE, Calgary, AB T3J1V7For Sale

- C$519,9004 bd4 ba1.1k sqft74 S Castledale Way NE, Calgary, AB T3J2A2For Sale
- C$825,0006 bd4 ba2.3k sqft120 E Castlegrove Rd NE, Calgary, AB T3J1T5For Sale
- C$490,0004 bd3 ba1.1k sqft114 SW Castledale Way NE, Calgary, AB T3J2A2For Sale
- C$--2 bd1 ba-- sqft87 Castlegrove Rd NE, Calgary, AB T3J1S7Off Market
Similar homes
- C$649,0005 bd3 ba927 sqft255 Castleridge Dr NE, Calgary, AB T3J 1P3For SaleCentury 21 Canada
- C$555,0005 bd2 ba1k sqft128 N Castledale Cres NE, Calgary, AB T3J 1X4For Sale
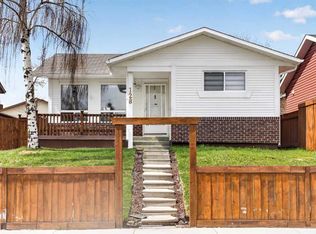 MLS ID #A2311079, Jagpreet Sidhu, Associate, Lpt Realty. courtesy of Pillar9 System
 - C$599,9004 bd3 ba1.2k sqft131 S Fallswater Rd NE, Calgary, AB T3J 1B2For Sale
 MLS ID #A2324671, David Rogers, Associate, Real Broker. courtesy of Pillar9 System
 - C$619,0005 bd4 ba1.2k sqft44 N Whiteridge Pl NE, Calgary, AB T1Y 2Y6For Sale
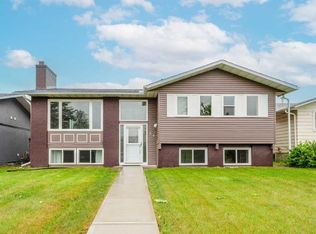 MLS ID #A2316498, Peter Pasion, Associate, Cir Realty. courtesy of Pillar9 System
 - C$599,9005 bd3 ba1.3k sqft131 W Martinridge Grv NE, Calgary, AB T3J 3M4For SaleMLS ID #A2284895, Aman Virk, Associate, Century 21 Bravo Realty. courtesy of Pillar9 System
- C$570,0005 bd4 ba1.3k sqft51 N Martinridge Grv NE, Calgary, AB T3J 3M2For SaleMLS ID #A2310199, Darshan Sidhu, Associate, Royal Lepage Metro. courtesy of Pillar9 System
- C$664,9005 bd4 ba1.1k sqft204 S Whiteview Close NE, Calgary, AB T1Y 1R3For SaleMLS ID #A2303861, Moe Jarrah, Associate, Century 21 Bravo Realty. courtesy of Pillar9 System
- C$499,9005 bd2 ba887 sqft44 NW Castleridge Close NE, Calgary, AB T3J 1Y9For SaleMLS ID #A2312196, Gurpreet Ghuttora, Associate, Real Broker. courtesy of Pillar9 System
- C$599,9005 bd3 ba1k sqft6712 S 23rd Ave NE, Calgary, AB T1Y 1V4For SaleMLS ID #A2327055, Tushar Sharma, Associate, Creekside Realty. courtesy of Pillar9 System
- C$630,0005 bd4 ba1k sqft532 W Rundleridge Dr NE, Calgary, AB T1Y 2K7For SaleMLS ID #A2322396, Riley Murray, Associate, Remax Innovations. courtesy of Pillar9 System
- C$529,9005 bd3 ba1k sqft72 W Faldale Close NE, Calgary, AB T3J 1V9For SaleMLS ID #A2320216, Amrinder Uppal, Associate, Maxwell Central. courtesy of Pillar9 System
- C$499,0004 bd3 ba1k sqft6824 E Temple Dr NE, Calgary, AB T1Y 4X8For SaleMLS ID #A2328798, Victoria Dalgleish, Associate, Re/Max First. courtesy of Pillar9 System
- C$655,0004 bd2 ba963 sqft6036 4th St W, Calgary, AB T2K 1K2For SaleMLS ID #A2319358, Jennifer Duarte-Ruiz, Associate, Unison Realty Group Ltd.. courtesy of Pillar9 System
- C$599,0005 bd3 ba1k sqft3935 N 14th Ave NE, Calgary, AB T2A 4A5For SaleMLS ID #A2320578, Khaled El Rafih, Associate, Lpt Realty. courtesy of Pillar9 System
- C$599,9005 bd3 ba956 sqft424 S Penbrooke Cres SE, Calgary, AB T2A 3T7For SaleMLS ID #A2323383, Jamie D'mello-Okoli, Associate, Lpt Realty. courtesy of Pillar9 System
- C$479,8994 bd3 ba1.1k sqft87 N Castleglen Rd NE, Calgary, AB T3J 1P2For SaleMLS ID #A2306862, Waja Feroz, Associate, Re/Max Real Estate (Mountain View). courtesy of Pillar9 System
- C$549,0004 bd4 ba1.1k sqft313 E Falwood Way NE, Calgary, AB T3J 1A9For SaleMLS ID #A2325282, Gs Mann, Associate, Remax Innovations. courtesy of Pillar9 System
- C$599,9005 bd2 ba978 sqft156 E Pensville Rd SE, Calgary, AB T2A 3R5For SaleMLS ID #A2326631, Jasdeep Brar, Broker, Nextspace Realty. courtesy of Pillar9 System
- C$550,0005 bd3 ba1.2k sqft125 SW Coral Springs Bay NE, Calgary, AB T3J 3P4For SaleMLS ID #A2327501, Yatin Kalra, Associate, Smartpro Realty. courtesy of Pillar9 System
- C$549,9005 bd3 ba1k sqft207 W Coral Springs Cir NE, Calgary, AB T3J 3P6For SaleMLS ID #A2302318, Amanpreet Kaur, Associate, Prep Ultra Realty Ltd.. courtesy of Pillar9 System
