79 Castledale Way NE, Calgary – Excellent Investment & Family Home Opportunity Welcome to this well-maintained and versatile property located in the desirable community of Castleridge, offering exceptional value for both homeowners and investors! The main floor features a bright and functional layout with 3 spacious bedrooms and 1 full bathroom, perfect for families. Large windows bring in plenty of natural light, creating a warm and inviting living space. The kitchen and dining area are well-sized, ideal for everyday living and entertaining. Adding incredible value is the fully developed legal basement , complete with 2 bedrooms, 1 full bathroom, separate laundry, and a private entrance. This Basement is perfect for generating rental income or accommodating extended family while maintaining privacy. Location is unbeatable – just minutes from: McKnight-Westwinds C-Train Station Public transit and bus stops Superstore, Tim Hortons, and other everyday amenities Schools, parks, and major roadways for easy commuting Whether you're looking to live upstairs and rent the basement, or add a strong income property to your portfolio, this home delivers flexibility, convenience, and long-term potential
For sale
C$539,000
79 N Castledale Way NE, Calgary, AB T3J 1X6
5beds
1,041sqft
Single Family Residence
Built in 1981
4,356 Square Feet Lot
$-- Zestimate®
C$518/sqft
C$-- HOA
What's special
Bright and functional layoutFully developed legal basementSeparate laundry
- 68 days |
- 26 |
- 1 |
Zillow last checked:
Listing updated:
Listed by:
Sukhwinder Sandhu, Associate,
Five Star Realty
Source: courtesy of Pillar9 System,MLS®#: A2321821 Originating MLS®#: Calgary
Originating MLS®#: CalgaryFacts & features
Interior
Bedrooms & bathrooms
- Bedrooms: 5
- Bathrooms: 2
- Full bathrooms: 2
Other
- Level: Main
- Dimensions: 12`9" x 11`1"
Bedroom
- Level: Main
- Dimensions: 9`4" x 8`11"
Bedroom
- Level: Main
- Dimensions: 11`5" x 10`5"
Bedroom
- Level: Basement
- Dimensions: 10`8" x 10`9"
Bedroom
- Level: Basement
- Dimensions: 11`4" x 9`3"
Other
- Level: Main
- Dimensions: 9`4" x 4`11"
Other
- Level: Basement
- Dimensions: 7`0" x 5`0"
Den
- Level: Basement
- Dimensions: 10`8" x 6`11"
Kitchen
- Level: Basement
- Dimensions: 10`8" x 8`0"
Other
- Level: Main
- Dimensions: 14`8" x 12`5"
Laundry
- Level: Main
- Dimensions: 4`11" x 2`4"
Living room
- Level: Main
- Dimensions: 16`6" x 11`10"
Living room
- Level: Basement
- Dimensions: 14`7" x 11`5"
Walk in closet
- Level: Basement
- Dimensions: 5`8" x 3`0"
Walk in closet
- Level: Basement
- Dimensions: 4`0" x 5`7"
Heating
- Forced Air
Cooling
- None
Appliances
- Included: Refrigerator, Stove(s), Washer/Dryer
- Laundry: In Basement
Features
- Open Floorplan
- Flooring: Carpet, Laminate
- Basement: Full
- Has fireplace: No
Interior area
- Total interior livable area: 1,041 sqft
Property
Parking
- Total spaces: 2
- Parking features: Single Garage Detached
- Garage spaces: 1
Features
- Levels: One,Bi-Level
- Stories: 1
- Patio & porch: None
- Exterior features: Other
- Fencing: Partial
- Frontage length: 12.80M 42`0"
Lot
- Size: 4,356 Square Feet
- Features: Back Lane, Back Yard
Details
- Parcel number: 112803672
- Zoning: R-CG
Construction
Type & style
- Home type: SingleFamily
- Property subtype: Single Family Residence
Materials
- Mixed, Wood Frame
- Foundation: Concrete Perimeter
- Roof: Asphalt Shingle
Condition
- New construction: No
- Year built: 1981
Community & HOA
Community
- Features: Park
- Subdivision: Castleridge
HOA
- Has HOA: No
Location
- Region: Calgary
Financial & listing details
- Price per square foot: C$518/sqft
- Date on market: 6/18/2026
- Inclusions: N, A
Price history
Price history is unavailable.
Public tax history
Tax history is unavailable.
Climate risks
Neighborhood: Castleridge
Nearby schools
GreatSchools rating
No schools nearby
We couldn't find any schools near this home.
- C$--3 bd1 ba-- sqft67 Castledale Way NE, Calgary, AB T3J1X6Off Market

- C$649,0005 bd3 ba1k sqft228 E Castleridge Dr NE, Calgary, AB T3J1X3For Sale

- C$469,0005 bd2 ba1k sqft168 W Castlebrook Dr NE, Calgary, AB T3J1V7For Sale

- C$599,9994 bd3 ba1.2k sqft20 S Castlegrove Way NE, Calgary, AB T3J1T7New Construction
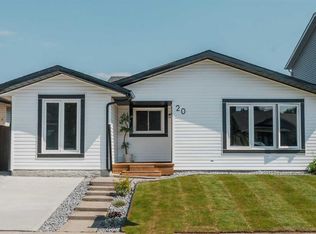
- C$825,0006 bd4 ba2.3k sqft120 E Castlegrove Rd NE, Calgary, AB T3J1T5For Sale
- C$--1 bd1 ba500 sqft148 Castlegreen Close NE #BASEMENT, Calgary, AB T3J1Y6Off Market
- C$--3 bd3 ba-- sqft136 Castlegreen Close NE, Calgary, AB T3J1Y6Off Market
- C$524,9004 bd4 ba1.1k sqft164 N Castlegreen Close NE, Calgary, AB T3J1Y6For Sale
Similar homes
- C$534,9005 bd2 ba1k sqft60 Falmere Ct NE, Calgary, AB T3J 2Z6For Sale
 MLS ID #A2336940, Mubarik Ali, Associate, Urban-Realty.Ca. courtesy of Pillar9 System
 - C$570,0005 bd3 ba1k sqft133 S Martinglen Way NE, Calgary, AB T3J 3J1For Sale
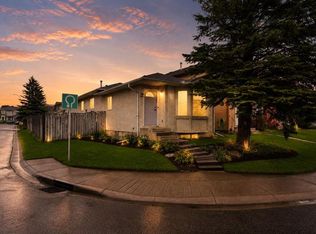 MLS ID #A2316565, Mohammad Khan, Associate, Real Estate Professionals Inc.. courtesy of Pillar9 System
 - C$499,9005 bd2 ba887 sqft44 NW Castleridge Close NE, Calgary, AB T3J 1Y9For Sale
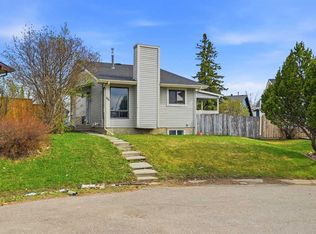 MLS ID #A2312196, Gurpreet Ghuttora, Associate, Real Broker. courtesy of Pillar9 System
 - C$469,0005 bd2 ba1k sqft168 W Castlebrook Dr NE, Calgary, AB T3J 1V7For SaleMLS ID #A2315665, Darshan Sidhu, Associate, Royal Lepage Metro. courtesy of Pillar9 System
- C$575,0005 bd3 ba1k sqft28 W Martinridge Rd NE, Calgary, AB T3J 3L4For SaleMLS ID #A2337907, Satwinder Lombsar, Associate, Urban-Realty.Ca. courtesy of Pillar9 System
- C$529,9005 bd3 ba1k sqft72 W Faldale Close NE, Calgary, AB T3J 1V9For SaleMLS ID #A2320216, Amrinder Uppal, Associate, Maxwell Central. courtesy of Pillar9 System
- C$549,9006 bd4 ba1.4k sqft162 S Taradale Dr NE, Calgary, AB T3J 5G3For SaleMLS ID #A2337682, Happe Dhillon, Associate, Re/Max Crown. courtesy of Pillar9 System
- C$420,0004 bd2 ba1k sqft104 W Falmere Way NE, Calgary, AB T3J 2Y5For SaleMLS ID #A2338982, Mel Star, Associate, Re/Max House Of Real Estate. courtesy of Pillar9 System
- C$458,0003 bd3 ba1.1k sqft95 W Castlegreen Close NE, Calgary, AB T3J 1Y6For SaleMLS ID #A2338041, Komalpreet Singh Chahal, Associate, Coldwell Banker Yad Realty. courtesy of Pillar9 System
- C$489,9003 bd3 ba1.1k sqft6515 E Martingrove Dr NE, Calgary, AB T3J 2T7For SaleMLS ID #A2337026, Gurjit Birring, Associate, Pro Broker. courtesy of Pillar9 System
- C$539,9005 bd2 ba969 sqft80 W Pensville Rd SE, Calgary, AB T2A 4K5For SaleMLS ID #A2335025, Jeremy Dinh, Associate, Exp Realty. courtesy of Pillar9 System
- C$559,9004 bd3 ba1.1k sqft11 W Rundlemere Pl NE, Calgary, AB T1Y 3K4For SaleMLS ID #A2337347, Jim Lee, Associate, Century 21 Bravo Realty. courtesy of Pillar9 System
- C$549,9005 bd2 ba1k sqft632 W Foritana Rd SE, Calgary, AB T2A 2B9For SaleMLS ID #A2336324, Sarah Graham, Associate, 2% Realty. courtesy of Pillar9 System
- C$483,9005 bd2 ba810 sqft514 SE Whitehill Pl NE, Calgary, AB T1Y 3G8For SaleMLS ID #A2332189, Ahmed Al-Emran, Associate, Cir Realty. courtesy of Pillar9 System
- C$435,0003 bd2 ba1k sqft77 W Martinbrook Rd NE, Calgary, AB T3J 3E1For SaleMLS ID #A2339571, Rupinder Singh, Associate, First Place Realty. courtesy of Pillar9 System
- C$489,0005 bd2 ba972 sqft11 N Martinwood Rd NE, Calgary, AB T3J 3G6For SaleMLS ID #A2309678, Achalu Biri, Associate, Prep Realty Inc.. courtesy of Pillar9 System
- C$589,0005 bd3 ba1.2k sqft6216 S Taralea Park NE, Calgary, AB T3J 4Y1For SaleMLS ID #A2335376, Ruby Brar, Associate, Urban-Realty.Ca. courtesy of Pillar9 System
- C$595,0005 bd3 ba1.2k sqft528 N Whiteridge Way NE, Calgary, AB T1Y 2Y4For SaleMLS ID #A2332183, Harman Bath, Associate, Royal Lepage Metro. courtesy of Pillar9 System
- C$579,9004 bd2 ba1.1k sqft6432 W Rundlehorn Dr NE, Calgary, AB T1Y 2B8For SaleMLS ID #A2337769, Graham Brockway, Associate, First Place Realty. courtesy of Pillar9 System
- C$554,9005 bd3 ba1.1k sqft119 Taravista Dr NE, Calgary, AB T3J 4T2For SaleMLS ID #A2305731, Sukhchan Dhillon, Associate, Five Star Realty. courtesy of Pillar9 System
