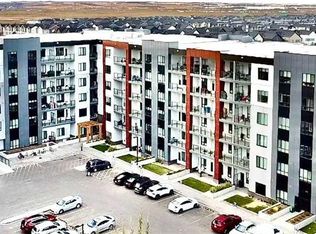
Rare opportunity to own a truly family-sized condo at an affordable price! This bright 4th floor CORNER unit with SW exposure basks in natural light all day long. This is an incredible layout with over 1,200 square feet including three generously sized bedrooms - so many options here for bigger families, multi-generational living or just space for your home office and hobbies. Plus, having TWO TITLED PARKING STALLS and plenty of visitor parking in the complex makes everyday life easy. The modern aesthetic of this unit means this unit is move-in ready from day one - stop renting and own your own home with condo fees of just $530/month. Enjoy an oversized kitchen, made for families and for entertaining with huge island, quartz counters, stainless steel appliances, pantry and chic pendant lighting. The open-concept living and dining areas can fit full-sized furniture and both look out toward the park space directly across from this unit. The oversized balcony with SW exposure is great for year-round BBQs and doesn't look toward another building, like so many condos with the fish-bowl effect. Both full bathrooms have a clean white aesthetic, with double sinks and a stall shower in the ensuite bath. This unit includes in-suite laundry, an assigned storage locker, one underground parking stall and one surface stall. The building has a secure bike storage room and is conveniently located near Metis Tr, Stoney Tr and Deerfoot Tr so you can easily get around the city, while Skyview has everything you need right in the community, from groceries to restaurants to schools (K-9 public school in walking distance!). Some photos have virtual staging.
For sale
C$359,950
60 Skyview Ranch Rd NE #1415, Calgary, AB T3N 2J8
3beds
1,212sqft
Apartment
Built in 2024
-- sqft lot
$-- Zestimate®
C$297/sqft
C$537/mo HOA
What's special
- 56 days |
- 14 |
- 1 |
Zillow last checked:
Listing updated:
Listed by:
Amie Hautz, Associate,
Century 21 Bamber Realty Ltd.
Source: courtesy of Pillar9 System,MLS®#: A2317522 Originating MLS®#: Calgary
Originating MLS®#: CalgaryFacts & features
Interior
Bedrooms & bathrooms
- Bedrooms: 3
- Bathrooms: 2
- Full bathrooms: 2
Bedroom
- Level: Main
- Dimensions: 10`9" x 15`0"
Bedroom
- Level: Main
- Dimensions: 10`8" x 10`1"
Other
- Level: Main
- Dimensions: 11`2" x 10`2"
Other
- Level: Main
Other
- Level: Main
Dining room
- Level: Main
- Dimensions: 10`9" x 9`3"
Kitchen
- Level: Main
- Dimensions: 15`6" x 8`5"
Living room
- Level: Main
- Dimensions: 16`11" x 12`9"
Heating
- Baseboard
Cooling
- None
Appliances
- Included: Dishwasher, Electric Stove, Microwave, Refrigerator, Washer/Dryer
- Laundry: In Unit
Features
- Breakfast Bar, Closet Organizers, Open Floorplan, Pantry, Walk-In Closet(s)
- Flooring: Tile, Vinyl
- Windows: Window Coverings
- Has fireplace: No
- Common walls with other units/homes: End Unit
Interior area
- Total interior livable area: 1,212 sqft
- Finished area above ground: 1,212
Video & virtual tour
Property
Parking
- Total spaces: 2
- Parking features: Parkade, Stall, Underground, Titled
Features
- Levels: Single Level Unit
- Stories: 6
- Entry location: Other
- Patio & porch: Balcony(s)
- Exterior features: Balcony
Details
- Zoning: M-H1
Construction
Type & style
- Home type: Apartment
- Property subtype: Apartment
- Attached to another structure: Yes
Materials
- Composite Siding
Condition
- New construction: No
- Year built: 2024
Community & HOA
Community
- Features: Park, Playground
- Subdivision: Skyview Ranch
HOA
- Has HOA: Yes
- Amenities included: Bicycle Storage
- Services included: Common Area Maintenance, Heat, Insurance, Parking, Professional Management, Reserve Fund Contributions, Sewer, Snow Removal, Trash, Water
- HOA fee: C$530 monthly
- Second HOA fee: C$85 annually
Location
- Region: Calgary
Financial & listing details
- Price per square foot: C$297/sqft
- Date on market: 6/5/2026
- Date available: 08/26/2026
- Inclusions: .
Amie Hautz, Associate
Amie Hautz, Associate
(403) 852-0262
By pressing Contact Agent, you agree that the real estate professional identified above may call/text you about your search, which may involve use of automated means and pre-recorded/artificial voices. You don't need to consent as a condition of buying any property, goods, or services. Message/data rates may apply. You also agree to our Terms of Use. Zillow does not endorse any real estate professionals. We may share information about your recent and future site activity with your agent to help them understand what you're looking for in a home.
Price history
Price history is unavailable.
Public tax history
Tax history is unavailable.
Climate risks
Neighborhood: Skyview Ranch
Nearby schools
GreatSchools rating
No schools nearby
We couldn't find any schools near this home.

- C$359,9002 bd2 ba877 sqft60 W Skyview Ranch Rd NE #1603, Calgary, AB T3N2J8For Sale
- C$--2 bd1 ba784 sqft60 Skyview Ranch Rd NE UNIT 1613, Calgary, AB T3N0G3Off Market
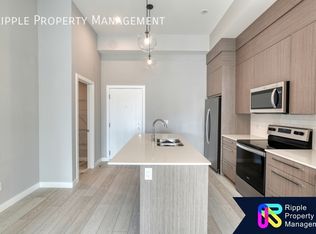
- C$--1 bd1 ba650 sqft60 Skyview Ranch Rd NE UNIT 1109, Calgary, AB T3N0G3Off Market
- C$--1 bd1 ba664 sqft60 Skyview Ranch Rd NE UNIT 1309, Calgary, AB T3N0G3Off Market
- C$--2 bd2 ba975 sqft60 Skyview Ranch Rd NE #3622, Calgary, AB T3N0G3Off Market
- C$--2 bd2 ba881 sqft60 Skyview Ranch Rd NE #3115, Calgary, AB T3N0G3Off Market
- C$--2 bd2 ba1.1k sqft60 Skyview Ranch Rd NE UNIT 3501, Calgary, AB T3N2J8Off Market
- C$--2 bd2 ba723 sqft60 Skyview Ranch Rd NE #2411, Calgary, AB T3N2J8Off Market
Similar homes
- C$349,9003 bd2 ba1k sqft60 S Skyview Ranch Rd NE #2301, Calgary, AB T3N 2J8For Sale
 MLS ID #A2329881, Injot Kaur, Associate, Exp Realty. courtesy of Pillar9 System
 - C$349,0002 bd2 ba1k sqft60 S Skyview Ranch Rd NE #2324, Calgary, AB T3N 2J8New Construction
 MLS ID #A2311989, Mandeep Marara, Associate, Royal Lepage Metro. courtesy of Pillar9 System
 - C$299,0003 bd2 ba682 sqft76 Cornerstone Pass NE #2403, Calgary, AB T3N 0Y5For Sale
 MLS ID #A2331543, Joseph Nguyen, Associate, Cir Realty. courtesy of Pillar9 System
 - C$355,9002 bd2 ba691 sqft44 W Skyview Pkwy #2419, Calgary, AB T3N 2R8New Construction
 MLS ID #A2317959, Alex Neustaedter, Associate, Rimrock Sales And Leasing Ltd.. courtesy of Pillar9 System
 - C$409,9003 bd3 ba1.5k sqft580 Savanna Blvd S, Calgary, AB T3J 0X3For SaleMLS ID #A2332414, Heather Natividad, Associate, Cir Realty. courtesy of Pillar9 System
- C$393,8763 bd3 ba1.5k sqft28 N Red Embers Plz NE #203, Calgary, AB T3N 2W1New ConstructionMLS ID #A2322329, Big John Peterson, Associate, Re/Max Realty Professionals. courtesy of Pillar9 System
- C$339,9002 bd2 ba861 sqft3727 E Sage Hill Dr NW #2310, Calgary, AB T3R 1T7For SaleMLS ID #A2333330, Geoff Burrell, Associate, Cir Realty. courtesy of Pillar9 System
- C$310,0002 bd2 ba783 sqft76 Cornerstone Ave NE #2225, Calgary, AB T3N 1G6For SaleMLS ID #A2306055, Chris Ford, Associate, Maxwell Capital Realty. courtesy of Pillar9 System
- C$389,0002 bd3 ba1.2k sqft101 W Panatella Sq NW #202, Calgary, AB T3K 6C7For SaleMLS ID #A2333315, Justin Havre, Associate, Exp Realty. courtesy of Pillar9 System
- C$369,0002 bd2 ba997 sqft450 N Kincora Glen Rd NW #3108, Calgary, AB T3R 1S2For SaleMLS ID #A2328168, Reena Chohan, Associate, 2% Realty. courtesy of Pillar9 System
- C$399,9002 bd3 ba1.4k sqft301 N Redstone Blvd NE #411, Calgary, AB T3N 1V7For SaleMLS ID #A2317718, Abid Jahangir, Broker, Prep Ultra Realty Ltd.. courtesy of Pillar9 System
- C$389,9002 bd2 ba1k sqft80 N Carrington Plz NW #404, Calgary, AB T3P 1Y3For SaleMLS ID #A2328744, Rick Qi, Associate, Century 21 Bravo Realty. courtesy of Pillar9 System
- C$304,0002 bd2 ba692 sqft44 W Skyview Pkwy NE #1118, Calgary, AB T3N 2R8New ConstructionMLS ID #A2309242, Oliver Trutina, Associate, Re/Max First. courtesy of Pillar9 System
- C$315,0002 bd2 ba837 sqft200 S Harvest Hills Pl NE #305, Calgary, AB T3K 2N3For SaleMLS ID #A2328952, Graham Terryberry, Associate, Real Broker. courtesy of Pillar9 System
- C$419,9002 bd2 ba706 sqft63 E Corner Glen Cres NE #2107, Calgary, AB T3N 2R7New ConstructionMLS ID #A2322028, Oliver Trutina, Associate, Re/Max First. courtesy of Pillar9 System
- C$449,9003 bd2 ba842 sqft63 NE Corner Glen Cres NE #1519, Calgary, AB T3N 2R6New ConstructionMLS ID #A2322031, Oliver Trutina, Associate, Re/Max First. courtesy of Pillar9 System
- C$329,9902 bd2 ba781 sqft33 W Carringham Gate NW #1304, Calgary, AB T3P 2H6For SaleMLS ID #A2312763, Lawrence Edomwonyi-Otu, Associate, D Gees Realty Inc.. courtesy of Pillar9 System
- C$375,0003 bd2 ba918 sqft15 N Sage Meadows Lndg NW #4417, Calgary, AB T3P 1E5For SaleMLS ID #A2313939, Chantelle Jenkins, Associate, Re/Max Complete Realty. courtesy of Pillar9 System
- C$339,9002 bd2 ba1.3k sqft220 W Covecreek Cir NE, Calgary, AB T3K 0W6For SaleMLS ID #A2317858, Michelle Doudican, Associate, Real Broker. courtesy of Pillar9 System
- C$360,0002 bd2 ba791 sqft55 W Lucas Way NW #2212, Calgary, AB T3P 1M3For SaleMLS ID #A2325726, Sheetal Cheema, Associate, Smartpro Realty. courtesy of Pillar9 System
