Welcome to Myne in the vibrant community of Cornerstone! This well-designed main-floor 2-bedroom, 2-bathroom condo offers modern finishes, a functional open-concept layout, and the convenience of walk-in level access. The bright living area flows seamlessly into the contemporary kitchen and dining space, creating an ideal setup for everyday living and entertaining. The primary bedroom features a 3-piece ensuite, while the second bedroom and full bath offer flexibility for guests, roommates, or a home office. Enjoy your private patio, in-suite laundry, and 1 underground parking stall. Located close to parks, pathways, shopping, schools, dining, and major routes including Stoney Trail and Metis Trail. Ideal for first-time buyers, downsizers, or investors seeking low-maintenance living in a growing NE Calgary community.
New construction
C$419,900
63 E Corner Glen Cres NE #2107, Calgary, AB T3N 2R7
2beds
706sqft
Apartment
Built in 2024
-- sqft lot
$-- Zestimate®
C$595/sqft
C$377/mo HOA
What's special
Modern finishesFunctional open-concept layoutPrivate patioIn-suite laundry
- 21 days |
- 5 |
- 0 |
Zillow last checked:
Listing updated:
Listed by:
Oliver Trutina, Associate,
Re/Max First,
Renee Acorn, Associate,
Re/Max First
Source: courtesy of Pillar9 System,MLS®#: A2322028 Originating MLS®#: Calgary
Originating MLS®#: CalgaryFacts & features
Interior
Bedrooms & bathrooms
- Bedrooms: 2
- Bathrooms: 2
- Full bathrooms: 2
Other
- Level: Main
- Dimensions: 10`9" x 9`3"
Bedroom
- Level: Main
- Dimensions: 9`0" x 8`9"
Other
- Level: Main
Other
- Level: Main
- Dimensions: 0`0" x 0`0"
Other
- Level: Main
- Dimensions: 13`2" x 7`2"
Other
- Level: Main
- Dimensions: 11`7" x 11`11"
Laundry
- Level: Main
- Dimensions: 0`0" x 0`0"
Living room
- Level: Main
- Dimensions: 10`1" x 10`9"
Heating
- Baseboard
Cooling
- None
Appliances
- Included: Dishwasher, Electric Range, Microwave Hood Fan, Refrigerator, Washer/Dryer
- Laundry: In Unit
Features
- Quartz Counters
- Has fireplace: No
- Common walls with other units/homes: 2+ Common Walls
Interior area
- Total interior livable area: 706 sqft
- Finished area above ground: 706
Property
Parking
- Total spaces: 1
- Parking features: Titled, Underground
Features
- Levels: Single Level Unit
- Stories: 5
- Entry location: Ground
- Patio & porch: Balcony(s)
- Exterior features: Balcony
Details
- Zoning: M-X2
Construction
Type & style
- Home type: Apartment
- Property subtype: Apartment
- Attached to another structure: Yes
Materials
- Composite Siding
Condition
- New construction: Yes
- Year built: 2024
Community & HOA
Community
- Subdivision: Cornerstone
HOA
- Has HOA: Yes
- Amenities included: Bicycle Storage, Fitness Center, Recreation Room
- Services included: Amenities of HOA/Condo, Common Area Maintenance, Gas, Heat, Insurance, Interior Maintenance, Maintenance Grounds, Professional Management, Reserve Fund Contributions, Sewer, Snow Removal, Trash, Water
- HOA fee: C$377 monthly
Location
- Region: Calgary
Financial & listing details
- Price per square foot: C$595/sqft
- Date on market: 7/11/2026
- Inclusions: N/A
Oliver Trutina, Associate
Oliver Trutina, Associate
(403) 333-3471
By pressing Contact Agent, you agree that the real estate professional identified above may call/text you about your search, which may involve use of automated means and pre-recorded/artificial voices. You don't need to consent as a condition of buying any property, goods, or services. Message/data rates may apply. You also agree to our Terms of Use. Zillow does not endorse any real estate professionals. We may share information about your recent and future site activity with your agent to help them understand what you're looking for in a home.
Price history
Price history is unavailable.
Public tax history
Tax history is unavailable.
Climate risks
Neighborhood: Cornerstone
Nearby schools
GreatSchools rating
No schools nearby
We couldn't find any schools near this home.
- C$419,9002 bd2 ba604 sqft63 E Corner Glen Cres NE #1521, Calgary, AB T3N2R7New Construction

- C$449,9003 bd2 ba842 sqft63 NE Corner Glen Cres NE #1519, Calgary, AB T3N2R6New Construction

- C$359,9002 bd1 ba598 sqft63 E Corner Glen Cres NE #2116, Calgary, AB T3N2R7New Construction
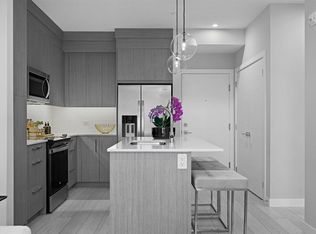
- C$--1 bd1 ba565 sqft63 Corner Glen Cres NE #1106, Calgary, AB T3N2R7Off Market

- C$--3 bd2 ba901 sqft63 Corner Glen Cres NE #1318, Calgary, AB T3N2R7Off Market
- C$--2 bd2 ba660 sqft63 Corner Glen Cres NE UNIT 2108, Calgary, AB T3N2R7Off Market
- C$--3 bd2 ba-- sqft63 Corner Glen Cres NE, Calgary, AB T3N2R7Off Market
- C$--2 bd2 ba650 sqft63 Corner Glen Cres NE #1421, Calgary, AB T3N2R7Off Market
Similar homes
- C$449,9003 bd2 ba842 sqft63 NE Corner Glen Cres NE #1519, Calgary, AB T3N 2R6New ConstructionMLS ID #A2322031, Oliver Trutina, Associate, Re/Max First. courtesy of Pillar9 System
- C$264,9002 bd2 ba670 sqft76 Cornerstone Ave NE #2305, Calgary, AB T3N 1G6For Sale
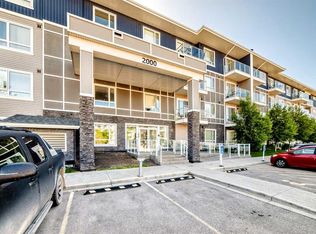 MLS ID #A2317374, Adam Chaykowski, Associate, Exp Realty. courtesy of Pillar9 System
 - C$389,9002 bd2 ba1k sqft80 N Carrington Plz NW #404, Calgary, AB T3P 1Y3For Sale
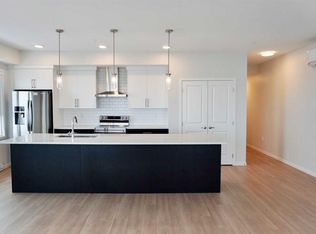 MLS ID #A2328744, Rick Qi, Associate, Century 21 Bravo Realty. courtesy of Pillar9 System
 - C$312,0002 bd1 ba943 sqft240 Skyview Ranch Rd NE #2312, Calgary, AB T3N 0P4For Sale
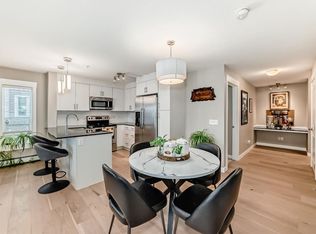 MLS ID #A2298886, Jay Sanchez Valencia, Associate, Re/Max First. courtesy of Pillar9 System
 - C$359,0003 bd2 ba801 sqft6118 E 80th Ave NE #3209, Calgary, AB T3J 0S6For SaleMLS ID #A2317506, Mamta Devi, Associate, Honestdoor Inc.. courtesy of Pillar9 System
- C$339,9002 bd2 ba861 sqft3727 E Sage Hill Dr NW #2310, Calgary, AB T3R 1T7For SaleMLS ID #A2333330, Geoff Burrell, Associate, Cir Realty. courtesy of Pillar9 System
- C$349,0002 bd2 ba1k sqft60 S Skyview Ranch Rd NE #2324, Calgary, AB T3N 2J8New ConstructionMLS ID #A2311989, Mandeep Marara, Associate, Royal Lepage Metro. courtesy of Pillar9 System
- C$329,9902 bd2 ba781 sqft33 W Carringham Gate NW #1304, Calgary, AB T3P 2H6For SaleMLS ID #A2312763, Lawrence Edomwonyi-Otu, Associate, D Gees Realty Inc.. courtesy of Pillar9 System
- C$424,8882 bd2 ba1k sqft55 W Lucas Way NW #2307, Calgary, AB T3P 1M3For SaleMLS ID #A2291463, Mark Stanley Jamias, Associate, Real Estate Professionals Inc.. courtesy of Pillar9 System
- C$369,0002 bd2 ba997 sqft450 N Kincora Glen Rd NW #3108, Calgary, AB T3R 1S2For SaleMLS ID #A2328168, Reena Chohan, Associate, 2% Realty. courtesy of Pillar9 System
- C$279,9002 bd2 ba858 sqft302 W Skyview Ranch Dr NE #2303, Calgary, AB T3N 0P5For SaleMLS ID #A2314041, Rose Lokiru, Associate, Lpt Realty. courtesy of Pillar9 System
- C$414,9002 bd2 ba848 sqft303 N 13th Ave SW #1003, Calgary, AB T2R 0Y9For SaleMLS ID #A2314576, Bill Kahlon, Associate, Maxwell Capital Realty. courtesy of Pillar9 System
- C$445,0002 bd2 ba878 sqft303 NW 13th Ave SW #902, Calgary, AB T2R 0Y9For SaleMLS ID #A2317695, Deloris Walker, Associate, Remax Innovations. courtesy of Pillar9 System
- C$276,9002 bd2 ba680 sqft44 Skyview Pkwy S #2304, Calgary, AB T3N 2R8For SaleMLS ID #A2318638, Rishi Sund, Associate, Re/Max Real Estate (Mountain View). courtesy of Pillar9 System
- C$449,9992 bd2 ba829 sqft1025 E 5th Ave SW #1004, Calgary, AB T2P 1N4For SaleMLS ID #A2319303, Raj Bhopla, Associate, Exp Realty. courtesy of Pillar9 System
- C$329,9002 bd2 ba816 sqft681 W Savanna Blvd NE #1216, Calgary, AB T3J 0Z1For SaleMLS ID #A2322007, Arthur Leslie, Associate, Exp Realty. courtesy of Pillar9 System
- C$269,9002 bd1 ba589 sqft15 S Skyview Point Cres #2406, Calgary, AB T3N 2T1New ConstructionMLS ID #A2316010, Sukh Sandhu, Associate, Century 21 Bravo Realty. courtesy of Pillar9 System
- C$299,9001 bd1 ba660 sqft44 S Skyview Pkwy NE #2301, Calgary, AB T3N 2R8New ConstructionMLS ID #A2309209, Oliver Trutina, Associate, Re/Max First. courtesy of Pillar9 System
- C$360,0002 bd2 ba791 sqft55 W Lucas Way NW #2212, Calgary, AB T3P 1M3For SaleMLS ID #A2325726, Sheetal Cheema, Associate, Smartpro Realty. courtesy of Pillar9 System
- C$379,9002 bd2 ba654 sqft10 W Brentwood Cmn NW #1207, Calgary, AB T2L 2L6For SaleMLS ID #A2323131, Lisa Johnson, Associate, Re/Max House Of Real Estate. courtesy of Pillar9 System
