** OPEN HOUSE SAT MARCH 28 & SUN MARCH 29, 2-4PM ** Bright west facing corner unit in Livingston, now attractively priced at $424,888. This beautifully designed 2 bedroom, 2 bathroom condo is located on the 3rd floor and offers an exceptional blend of style, comfort, and natural light. Step inside to a modern open concept layout that seamlessly connects the kitchen, dining, and living areas, creating a welcoming space for both everyday living and entertaining. The kitchen features sleek cabinetry, quartz countertops, stainless steel appliances, and a stylish backsplash. The spacious living room leads directly to the west facing balcony where you can relax and enjoy beautiful Calgary sunsets. The primary bedroom features a walk in closet, and a spa inspired ensuite with dual vanities and a glass stand up shower. The second bedroom sits conveniently next to the full main bathroom, making it ideal for guests, a home office, or a flex space. Additional features include air conditioning, luxury vinyl plank flooring, titled underground parking, and a secure storage unit. Located in the vibrant community of Livingston, residents enjoy access to parks, walking paths, and the impressive Livingston Hub with year round amenities. Now offered at $424,888, a number considered lucky and prosperous in many cultures, making this an exciting opportunity to own in one of Calgary’s fastest growing communities. Recently refreshed and priced to attract attention. Book your showing today.
For sale
C$424,888
55 W Lucas Way NW #2307, Calgary, AB T3P 1M3
2beds
1,022sqft
Apartment
Built in 2024
-- sqft lot
$-- Zestimate®
C$416/sqft
C$555/mo HOA
What's special
Modern open concept layoutQuartz countertopsStainless steel appliancesStylish backsplashAir conditioningLuxury vinyl plank flooring
- 126 days |
- 1 |
- 0 |
Zillow last checked:
Listing updated:
Listed by:
Mark Stanley Jamias, Associate,
Real Estate Professionals Inc.,
Katrina Serquina, Associate,
Real Estate Professionals Inc.
Source: courtesy of Pillar9 System,MLS®#: A2291463 Originating MLS®#: Calgary
Originating MLS®#: CalgaryFacts & features
Interior
Bedrooms & bathrooms
- Bedrooms: 2
- Bathrooms: 2
- Full bathrooms: 2
Other
- Level: Main
- Dimensions: 11`6" x 11`11"
Bedroom
- Level: Main
- Dimensions: 9`7" x 9`7"
Other
- Level: Main
- Dimensions: 8`2" x 4`11"
Other
- Level: Main
- Dimensions: 8`3" x 7`9"
Other
- Level: Main
- Dimensions: 20`6" x 6`3"
Other
- Level: Main
- Dimensions: 8`3" x 7`8"
Kitchen
- Level: Main
- Dimensions: 12`3" x 8`7"
Laundry
- Level: Main
- Dimensions: 7`8" x 5`7"
Other
- Level: Main
- Dimensions: 19`9" x 12`7"
Walk in closet
- Level: Main
- Dimensions: 7`9" x 4`9"
Heating
- Baseboard
Cooling
- Wall Unit(s)
Appliances
- Included: Dishwasher, Electric Stove, Microwave Hood Fan, Refrigerator, Washer/Dryer
- Laundry: Laundry Room
Features
- Double Vanity, Kitchen Island, No Animal Home, No Smoking Home, Walk-In Closet(s)
- Flooring: Ceramic Tile
- Windows: Vinyl Windows, Window Coverings
- Has fireplace: No
- Common walls with other units/homes: 1 Common Wall,End Unit
Interior area
- Total interior livable area: 1,022 sqft
Property
Parking
- Total spaces: 1
- Parking features: Parkade, Stall, Underground, Titled
Features
- Levels: Single Level Unit
- Stories: 4
- Entry location: Other
- Patio & porch: Balcony(s)
- Exterior features: Balcony
Details
- Zoning: M-1 d100
Construction
Type & style
- Home type: Apartment
- Property subtype: Apartment
- Attached to another structure: Yes
Materials
- Concrete, Wood Frame
Condition
- New construction: No
- Year built: 2024
Community & HOA
Community
- Features: Lake, Park
- Subdivision: Livingston
HOA
- Has HOA: Yes
- Amenities included: Dog Park, Elevator(s), Park, Parking, Playground, Recreation Facilities, Snow Removal, Storage
- Services included: Amenities of HOA/Condo, Common Area Maintenance, Heat, Insurance, Parking, Professional Management, Reserve Fund Contributions, Sewer, Snow Removal, Trash, Water
- HOA fee: C$516 monthly
- Second HOA fee: C$467 annually
Location
- Region: Calgary
Financial & listing details
- Price per square foot: C$416/sqft
- Date on market: 3/6/2026
- Inclusions: N/A
Mark Stanley Jamias, Associate
Mark Stanley Jamias, Associate
(403) 714-3199
By pressing Contact Agent, you agree that the real estate professional identified above may call/text you about your search, which may involve use of automated means and pre-recorded/artificial voices. You don't need to consent as a condition of buying any property, goods, or services. Message/data rates may apply. You also agree to our Terms of Use. Zillow does not endorse any real estate professionals. We may share information about your recent and future site activity with your agent to help them understand what you're looking for in a home.
Price history
Price history is unavailable.
Public tax history
Tax history is unavailable.
Climate risks
Neighborhood: Livingston
Nearby schools
GreatSchools rating
No schools nearby
We couldn't find any schools near this home.
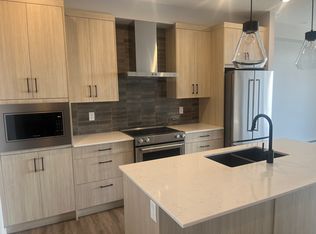
- C$--1 bd2 ba674 sqft55 S Lucas Way NW #2404, Calgary, AB T3P1M3Off Market
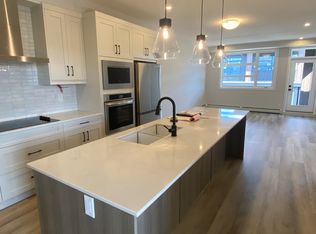
- C$--2 bd2 ba1k sqft55 E Lucas Way NW #2401, Calgary, AB T3P1M3Off Market
- C$574,9003 bd3 ba1.4k sqft59 E Lucas Way NW, Calgary, AB T3P1M3New Construction

- C$265,0001 bd2 ba627 sqft55 E Lucas Way NW #2104, Calgary, AB T3P1M3For Sale
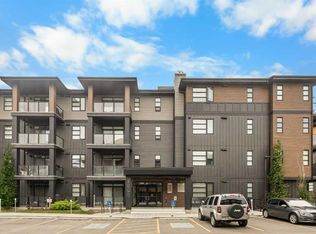
- C$398,5002 bd2 ba1k sqft55 W Lucas Way NW #2103, Calgary, AB T3P1M3For Sale
- C$322,0002 bd2 ba764 sqft55 E Lucas Way NW #2305, Calgary, AB T3P1M3For Sale
- C$360,0002 bd2 ba791 sqft55 W Lucas Way NW #2212, Calgary, AB T3P1M3For Sale
- C$254,9001 bd1 ba502 sqft55 N Lucas Way NW #2302, Calgary, AB T3P1M3New Construction
Similar homes
- C$398,5002 bd2 ba1k sqft55 W Lucas Way NW #2103, Calgary, AB T3P 1M3For Sale
 MLS ID #A2314321, Helena Berman, Associate, First Place Realty. courtesy of Pillar9 System
 - C$360,0002 bd2 ba791 sqft55 W Lucas Way NW #2212, Calgary, AB T3P 1M3For Sale
 MLS ID #A2325726, Sheetal Cheema, Associate, Smartpro Realty. courtesy of Pillar9 System
 - C$399,9992 bd2 ba1k sqft80 N Carrington Plz NW #404, Calgary, AB T3P 1Y3For Sale
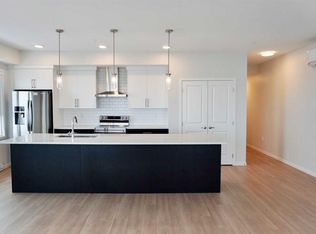 MLS ID #A2294208, Rick Qi, Associate, Century 21 Bravo Realty. courtesy of Pillar9 System
 - C$369,0002 bd2 ba997 sqft450 N Kincora Glen Rd NW #3108, Calgary, AB T3R 1S2For Sale
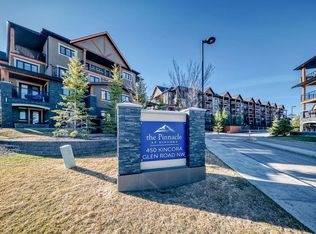 MLS ID #A2328168, Reena Chohan, Associate, 2% Realty. courtesy of Pillar9 System
 - C$425,0003 bd3 ba1.4k sqft30 SW Evanscrest Park NW, Calgary, AB T3P 1R3For SaleMLS ID #A2324225, Harry Morgan, Associate, Royal Lepage Blue Sky. courtesy of Pillar9 System
- C$419,9002 bd2 ba706 sqft63 E Corner Glen Cres NE #2107, Calgary, AB T3N 2R7New ConstructionMLS ID #A2322028, Oliver Trutina, Associate, Re/Max First. courtesy of Pillar9 System
- C$364,0002 bd2 ba1.1k sqft33 S Carringham Gate NW #3304, Calgary, AB T3P 2H6For SaleMLS ID #A2319995, Philip De Fazio, Associate, The Real Estate District. courtesy of Pillar9 System
- C$449,9003 bd2 ba842 sqft63 NE Corner Glen Cres NE #1519, Calgary, AB T3N 2R6New ConstructionMLS ID #A2322031, Oliver Trutina, Associate, Re/Max First. courtesy of Pillar9 System
- C$429,9002 bd2 ba1k sqft430 NW Sage Hill Rd NW #1208, Calgary, AB T3R 2J9New ConstructionMLS ID #A2318782, Steve Zacher, Associate, Re/Max Real Estate (Mountain View). courtesy of Pillar9 System
- C$385,0003 bd2 ba918 sqft15 N Sage Meadows Lndg NW #4417, Calgary, AB T3P 1E5For SaleMLS ID #A2313939, Chantelle Jenkins, Associate, Re/Max Complete Realty. courtesy of Pillar9 System
- C$453,8003 bd3 ba1.4k sqft86 S Evanscrest Mnr NW, Calgary, AB T3P 1R3For SaleMLS ID #A2313722, Maricel Mcdonald, Associate, Royal Lepage Benchmark. courtesy of Pillar9 System
- C$299,9992 bd2 ba1k sqft214 SW Sherwood Sq NW #302, Calgary, AB T3R 1T6For SaleMLS ID #A2327343, Ken Nguyen, Associate, Re/Max Real Estate (Mountain View). courtesy of Pillar9 System
- C$349,9992 bd3 ba1.1k sqft595 Evanston Line NW, Calgary, AB T3P 1S2For SaleMLS ID #A2313409, Chantel Gogowich, Associate, Cir Realty. courtesy of Pillar9 System
- C$339,5002 bd2 ba829 sqft33 E Carringham Gate NW #2213, Calgary, AB T3P 2H6New ConstructionMLS ID #A2311051, Jamie D'mello-Okoli, Associate, Lpt Realty. courtesy of Pillar9 System
- C$310,0002 bd2 ba858 sqft350 E Livingston Cmn NE #2314, Calgary, AB T3P 1M5For SaleMLS ID #A2299072, Linda James, Associate, Trec The Real Estate Company. courtesy of Pillar9 System
- C$319,9902 bd2 ba780 sqft33 S Carringham Gate NW #3420, Calgary, AB T3P 2H6For SaleMLS ID #A2324231, Fiona Chan, Associate, Cir Realty. courtesy of Pillar9 System
- C$445,0002 bd2 ba878 sqft303 NW 13th Ave SW #902, Calgary, AB T2R 0Y9For SaleMLS ID #A2317695, Deloris Walker, Associate, Remax Innovations. courtesy of Pillar9 System
- C$449,9992 bd2 ba829 sqft1025 E 5th Ave SW #1004, Calgary, AB T2P 1N4For SaleMLS ID #A2319303, Raj Bhopla, Associate, Exp Realty. courtesy of Pillar9 System
- C$339,5002 bd2 ba807 sqft238 SW Sage Valley Cmn NW #516, Calgary, AB T3R 1X8For SaleMLS ID #A2325794, Kiaira Chita, Associate, Exp Realty. courtesy of Pillar9 System
- C$315,0002 bd2 ba782 sqft33 N Carringham Gate NW #3119, Calgary, AB T3P 2H6For SaleMLS ID #A2319552, Robert Lamb, Associate, Exp Realty. courtesy of Pillar9 System
- Alberta
- Division No. 6
- Calgary
- T3P 1M3
- Livingston
- 55 W Lucas Way NW Unit 2307
Nearby cities
Nearby neighborhoods
Nearby zip codes
Other Calgary Topics
