
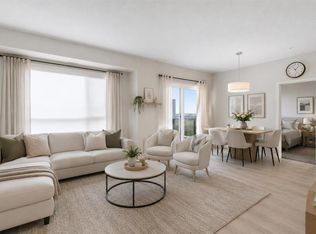
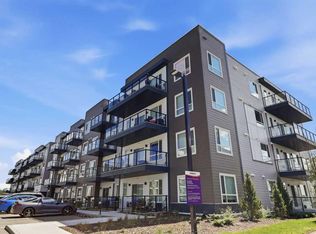
Experience modern luxury and serene views in this stunning 2-bedroom, 2-bathroom condo located in the highly sought-after community of Carrington. This carpet-free home is designed for both style and durability, featuring sleek Luxury Vinyl Plank (LVP) flooring throughout the entire space. The gourmet kitchen is a true centerpiece, boasting contemporary dual-tone cabinetry, modern backsplash, high-end upgraded appliances and a tucked away pantry that makes entertaining a breeze. Natural light pours into every corner of the home, as both spacious bedrooms feature large windows that overlook a peaceful green space. The primary suite adds a touch of designer flair with a trendy barn door leading into the private ensuite. Step outside onto your balcony to enjoy unobstructed views of the greenery, offering a quiet retreat from the hustle and bustle. For your comfort and security, this unit includes titled underground parking. Living in Carrington Square means you are steps away from incredible amenities, including scenic walking paths, beautifully landscaped ponds, and the convenience of nearby retail, grocery stores, and quick access to Stoney Trail.
New construction
C$339,500
33 E Carringham Gate NW #2213, Calgary, AB T3P 2H6
2beds
829sqft
Apartment
Built in 2024
-- sqft lot
$-- Zestimate®
C$409/sqft
C$361/mo HOA
What's special
Carpet-free homeGourmet kitchenContemporary dual-tone cabinetryModern backsplashHigh-end upgraded appliancesTucked away pantrySpacious bedrooms
- 50 days |
- 6 |
- 0 |
Zillow last checked:
Listing updated:
Listed by:
Jamie D'mello-Okoli, Associate,
Lpt Realty
Source: courtesy of Pillar9 System,MLS®#: A2311051 Originating MLS®#: Calgary
Originating MLS®#: CalgaryFacts & features
Interior
Bedrooms & bathrooms
- Bedrooms: 2
- Bathrooms: 2
- Full bathrooms: 2
Bedroom
- Level: Main
- Dimensions: 9`0" x 10`7"
Other
- Level: Main
- Dimensions: 11`10" x 8`10"
Other
- Level: Main
- Dimensions: 9`0" x 4`10"
Other
- Level: Main
- Dimensions: 8`0" x 8`8"
Kitchen
- Level: Main
- Dimensions: 11`9" x 15`6"
Living room
- Level: Main
- Dimensions: 11`1" x 12`4"
Heating
- Baseboard
Cooling
- None
Appliances
- Included: Dishwasher, Dryer, Electric Stove, Microwave Hood Fan, Refrigerator, Washer
- Laundry: In Unit
Features
- Double Vanity, Kitchen Island, Open Floorplan, Quartz Counters
- Has fireplace: No
- Common walls with other units/homes: 2+ Common Walls
Interior area
- Total interior livable area: 829.13 sqft
Video & virtual tour
Property
Parking
- Total spaces: 1
- Parking features: Underground, Titled
Features
- Levels: Single Level Unit
- Stories: 4
- Entry location: Other
- Patio & porch: Balcony(s)
- Exterior features: Balcony
Details
- Parcel number: 101661953
- Zoning: DC
Construction
Type & style
- Home type: Apartment
- Property subtype: Apartment
- Attached to another structure: Yes
Materials
- Vinyl Siding, Wood Frame
Condition
- New construction: Yes
- Year built: 2024
Community & HOA
Community
- Features: Playground, Sidewalks
- Subdivision: Carrington
HOA
- Has HOA: Yes
- Amenities included: Other
- Services included: Common Area Maintenance, Gas, Heat, Insurance, Maintenance Grounds, Professional Management, Reserve Fund Contributions, Sewer, Snow Removal, Trash, Water
- HOA fee: C$361 monthly
Location
- Region: Calgary
Financial & listing details
- Price per square foot: C$409/sqft
- Date on market: 5/17/2026
- Inclusions: fobs
Jamie D'mello-Okoli, Associate
Jamie D'mello-Okoli, Associate
(403) 863-4963
By pressing Contact Agent, you agree that the real estate professional identified above may call/text you about your search, which may involve use of automated means and pre-recorded/artificial voices. You don't need to consent as a condition of buying any property, goods, or services. Message/data rates may apply. You also agree to our Terms of Use. Zillow does not endorse any real estate professionals. We may share information about your recent and future site activity with your agent to help them understand what you're looking for in a home.
Price history
Price history is unavailable.
Public tax history
Tax history is unavailable.
Climate risks
Neighborhood: Carrington
Nearby schools
GreatSchools rating
No schools nearby
We couldn't find any schools near this home.



- Alberta
- Division No. 6
- Calgary
- T3P 2H6
- Carrington
- 33 E Carringham Gate NW Unit 2213
Nearby cities
Nearby neighborhoods
Nearby zip codes
Other Calgary Topics
