
Welcome to this modern 2-bedroom, 2-bathroom condo located on the 3rd floor in the vibrant community of Livingston. Featuring a bright open-concept layout, the kitchen offers quartz countertops, stainless steel appliances, and contemporary cabinetry, flowing seamlessly into the living area and private balcony. The primary bedroom includes a walk-in closet and ensuite, while the second bedroom is conveniently located next to the full main bath, ideal for guests or a home office. Additional features include air conditioning, in-suite laundry, luxury vinyl plank flooring, titled underground parking, and a storage unit. Close to parks, walking paths, shopping, and major roadways, this home offers modern comfort and everyday convenience.
For sale
C$322,000
55 E Lucas Way NW #2305, Calgary, AB T3P 1M3
2beds
764sqft
Apartment
Built in 2025
-- sqft lot
$-- Zestimate®
C$421/sqft
C$426/mo HOA
What's special
Bright open-concept layoutQuartz countertopsStainless steel appliancesContemporary cabinetryPrivate balconyAir conditioningIn-suite laundry
- 87 days |
- 6 |
- 0 |
Zillow last checked:
Listing updated:
Listed by:
Jeff Lu, Associate,
Trec The Real Estate Company,
Larry Tang, Associate,
Trec The Real Estate Company
Source: courtesy of Pillar9 System,MLS®#: A2302824 Originating MLS®#: Calgary
Originating MLS®#: CalgaryFacts & features
Interior
Bedrooms & bathrooms
- Bedrooms: 2
- Bathrooms: 2
- Full bathrooms: 2
Other
- Level: Main
- Dimensions: 11`8" x 10`2"
Bedroom
- Level: Main
- Dimensions: 10`7" x 8`11"
Other
- Level: Main
- Dimensions: 7`8" x 4`11"
Other
- Level: Main
- Dimensions: 7`11" x 7`9"
Other
- Level: Main
- Dimensions: 12`8" x 6`1"
Dining room
- Level: Main
- Dimensions: 14`4" x 6`10"
Eat in kitchen
- Level: Main
- Dimensions: 13`2" x 9`8"
Laundry
- Level: Main
- Dimensions: 5`9" x 5`0"
Living room
- Level: Main
- Dimensions: 12`0" x 10`2"
Walk in closet
- Level: Main
- Dimensions: 7`10" x 4`9"
Heating
- Baseboard
Cooling
- Wall Unit(s)
Appliances
- Included: Dishwasher, Dryer, Electric Cooktop, Microwave, Oven, Range Hood, Refrigerator, Washer
- Laundry: In Unit
Features
- No Smoking Home
- Flooring: Carpet
- Has fireplace: No
- Common walls with other units/homes: 2+ Common Walls
Interior area
- Total interior livable area: 764 sqft
Property
Parking
- Total spaces: 1
- Parking features: Titled, Underground
Features
- Levels: Single Level Unit
- Stories: 4
- Entry location: Other
- Patio & porch: Balcony(s)
- Exterior features: Balcony, Playground
Details
- Parcel number: 101356552
- Zoning: M-1 d100
Construction
Type & style
- Home type: Apartment
- Property subtype: Apartment
- Attached to another structure: Yes
Materials
- Wood Frame
- Roof: Asphalt Shingle
Condition
- New construction: No
- Year built: 2025
Community & HOA
Community
- Features: Park, Playground
- Subdivision: Livingston
HOA
- Has HOA: Yes
- Amenities included: Elevator(s), Park, Secured Parking, Visitor Parking
- Services included: Common Area Maintenance, Insurance, Interior Maintenance, Professional Management, Reserve Fund Contributions, Snow Removal, Trash
- HOA fee: C$387 monthly
- Second HOA fee: C$473 annually
Location
- Region: Calgary
Financial & listing details
- Price per square foot: C$421/sqft
- Date on market: 4/17/2026
- Date available: 08/03/2026
- Inclusions: N/A
Jeff Lu, Associate
Jeff Lu, Associate
(403) 399-2695
By pressing Contact Agent, you agree that the real estate professional identified above may call/text you about your search, which may involve use of automated means and pre-recorded/artificial voices. You don't need to consent as a condition of buying any property, goods, or services. Message/data rates may apply. You also agree to our Terms of Use. Zillow does not endorse any real estate professionals. We may share information about your recent and future site activity with your agent to help them understand what you're looking for in a home.
Price history
Price history is unavailable.
Public tax history
Tax history is unavailable.
Climate risks
Neighborhood: Livingston
Nearby schools
GreatSchools rating
No schools nearby
We couldn't find any schools near this home.
- C$398,5002 bd2 ba1k sqft55 W Lucas Way NW #2103, Calgary, AB T3P1M3For Sale

- C$360,0002 bd2 ba791 sqft55 W Lucas Way NW #2212, Calgary, AB T3P1M3For Sale

- C$574,9003 bd3 ba1.4k sqft59 E Lucas Way NW, Calgary, AB T3P1M3New Construction

- C$589,8003 bd3 ba1.4k sqft55 E Lucas Way NW #3125, Calgary, AB T2P2C7New Construction

- C$254,9001 bd1 ba502 sqft55 N Lucas Way NW #2302, Calgary, AB T3P1M3New Construction
- C$265,0001 bd2 ba627 sqft55 E Lucas Way NW #2104, Calgary, AB T3P1M3For Sale
- C$--1 bd2 ba674 sqft55 S Lucas Way NW #2404, Calgary, AB T3P1M3Off Market
- C$--2 bd2 ba1k sqft55 E Lucas Way NW #2401, Calgary, AB T3P1M3Off Market
Similar homes
- C$319,9902 bd2 ba780 sqft33 S Carringham Gate NW #3420, Calgary, AB T3P 2H6For Sale
 MLS ID #A2324231, Fiona Chan, Associate, Cir Realty. courtesy of Pillar9 System
 - C$299,9002 bd2 ba854 sqft350 S Livingston Cmn NE #1215, Calgary, AB T3P 1M5For Sale
 MLS ID #A2304940, Michael Laprairie, Broker, Jayman Realty Inc.. courtesy of Pillar9 System
 - C$315,0002 bd2 ba782 sqft33 N Carringham Gate NW #3119, Calgary, AB T3P 2H6For Sale
 MLS ID #A2319552, Robert Lamb, Associate, Exp Realty. courtesy of Pillar9 System
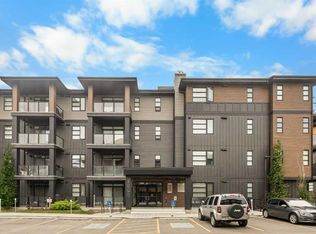
 - C$265,0001 bd2 ba627 sqft55 E Lucas Way NW #2104, Calgary, AB T3P 1M3For Sale
 MLS ID #A2321397, Jessica Chan, Broker, Jessica Chan Real Estate & Management Inc.. courtesy of Pillar9 System
 - C$314,9002 bd2 ba830 sqft15 N Sage Meadows Lndg NW #4215, Calgary, AB T3P 1E5For SaleMLS ID #A2323813, Dhanwant Chahal, Associate, Re/Max Complete Realty. courtesy of Pillar9 System
- C$339,5002 bd2 ba829 sqft33 E Carringham Gate NW #2213, Calgary, AB T3P 2H6New ConstructionMLS ID #A2311051, Jamie D'mello-Okoli, Associate, Lpt Realty. courtesy of Pillar9 System
- C$319,9992 bd2 ba806 sqft20 SW Sage Hill Ter NW #313, Calgary, AB T3R 0W8For SaleMLS ID #A2323152, Amandeep Walia, Associate, Ko Realty Ltd.. courtesy of Pillar9 System
- C$310,0002 bd2 ba910 sqft298 W Sage Meadows Park NW #3116, Calgary, AB T3P 1P5For SaleMLS ID #A2308831, Sahil Chhabra, Associate, Exp Realty. courtesy of Pillar9 System
- C$369,0002 bd1 ba981 sqft271 N Livingston Cmn NE, Calgary, AB T3P 1K1For SaleMLS ID #A2326821, Lisa Painter, Associate, Cir Realty. courtesy of Pillar9 System
- C$339,9002 bd2 ba831 sqft10 N Sage Hill Walk NW #205, Calgary, AB T3R 1X9For SaleMLS ID #A2314980, Michelle Gee, Associate, 2% Realty. courtesy of Pillar9 System
- C$364,0002 bd2 ba1.1k sqft33 S Carringham Gate NW #3304, Calgary, AB T3P 2H6For SaleMLS ID #A2319995, Philip De Fazio, Associate, The Real Estate District. courtesy of Pillar9 System
- C$329,0002 bd1 ba784 sqft167 N Sage Bluff Cir NW, Calgary, AB T3R 1T5For SaleMLS ID #A2326146, Karan Kannure, Associate, Exp Realty. courtesy of Pillar9 System
- C$359,5002 bd3 ba1k sqft573 Evanston Line NW, Calgary, AB T3P 1S2For SaleMLS ID #A2321087, Paul Dhanaraj, Associate, Century 21 Bravo Realty. courtesy of Pillar9 System
- C$370,0002 bd2 ba840 sqft298 E Sage Meadows Park NW #2417, Calgary, AB T3P 1P5For SaleMLS ID #A2319930, Brittney Ames, Associate, Maxwell Capital Realty. courtesy of Pillar9 System
- C$310,0002 bd2 ba783 sqft76 Cornerstone Ave NE #2225, Calgary, AB T3N 1G6For SaleMLS ID #A2306055, Chris Ford, Associate, Maxwell Capital Realty. courtesy of Pillar9 System
- C$279,9002 bd2 ba801 sqft8 N Sage Hill Ter NW #108, Calgary, AB T3R 0W5For SaleMLS ID #A2310552, Marmar Shibesh, Associate, Maxwell Capital Realty. courtesy of Pillar9 System
- C$295,0001 bd2 ba675 sqft138 SW Sage Valley Cmn NW #403, Calgary, AB T3R 1X8For SaleMLS ID #A2324849, Marae Juska, Associate, Royal Lepage Benchmark. courtesy of Pillar9 System
- C$389,9002 bd2 ba1k sqft33 N Carringham Gate NW #3415, Calgary, AB T3P 2H6For SaleMLS ID #A2319842, Ankitkumar Patel, Associate, Cir Realty. courtesy of Pillar9 System
- C$349,9002 bd2 ba918 sqft605 N 17th Ave NW #205, Calgary, AB T2M 0N6For SaleMLS ID #A2326171, Gary Banipal, Associate, Real Broker. courtesy of Pillar9 System
- C$339,9002 bd2 ba776 sqft1053 E 10th St SW #2007, Calgary, AB T2R 1S6For SaleMLS ID #A2324899, Serhan Tarkan, Associate, Royal Lepage Benchmark. courtesy of Pillar9 System
- Alberta
- Division No. 6
- Calgary
- T3P 1M3
- Livingston
- 55 E Lucas Way NW Unit 2305
Nearby cities
Nearby neighborhoods
Nearby zip codes
Other Calgary Topics
