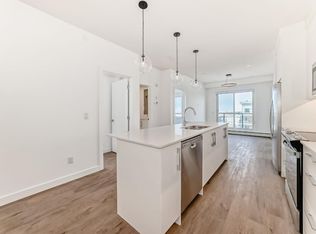
Welcome to Myne by Truman, an elegant residential collection thoughtfully located in the vibrant and growing Cornerstone neighbourhood of Northeast Calgary. Designed for modern lifestyles, this well-appointed main-floor 2-bedroom, 2-bathroom residence with a private patio offers a balanced blend of style, comfort, and everyday functionality. The open-concept layout creates an inviting atmosphere, maximizing natural light and efficient use of space—ideal for both daily living and entertaining. The contemporary kitchen anchors the home with clean lines and practical design, while the thoughtfully arranged bedrooms provide comfortable, versatile spaces well suited for rest, guests, or a home office. Two full bathrooms add convenience and privacy, making the layout ideal for shared living or hosting visitors. Enjoy the ease of main-floor living with direct access to your private outdoor patio, perfect for morning coffee or quiet evenings outdoors. In-suite laundry and smart storage solutions enhance the home’s functionality while maintaining a streamlined, modern aesthetic. Set within the thoughtfully planned Cornerstone community, Myne offers convenient access to nearby parks, pathways, shopping, dining, schools, and major roadways including Stoney Trail and Metis Trail—keeping you well connected to the city while enjoying a neighbourhood feel. Ideal for first-time buyers, professionals, downsizers, or investors, Myne by Truman delivers a polished, low-maintenance lifestyle in a well-connected location.
New construction
C$419,900
63 E Corner Glen Cres NE #1521, Calgary, AB T3N 2R7
2beds
604sqft
Apartment
Built in 2025
-- sqft lot
$-- Zestimate®
C$695/sqft
C$323/mo HOA
What's special
Private patioOpen-concept layoutMaximizing natural lightIn-suite laundryStreamlined modern aesthetic
- 11 days |
- 4 |
- 0 |
Zillow last checked:
Listing updated:
Listed by:
Oliver Trutina, Associate,
Re/Max First,
Renee Acorn, Associate,
Re/Max First
Source: courtesy of Pillar9 System,MLS®#: A2322009 Originating MLS®#: Calgary
Originating MLS®#: CalgaryFacts & features
Interior
Bedrooms & bathrooms
- Bedrooms: 2
- Bathrooms: 2
- Full bathrooms: 2
Other
- Level: Main
- Dimensions: 10`0" x 9`1"
Bedroom
- Level: Main
- Dimensions: 9`1" x 8`11"
Other
- Level: Main
Other
- Level: Main
- Dimensions: 0`0" x 0`0"
Other
- Level: Main
- Dimensions: 13`3" x 7`4"
Other
- Level: Main
- Dimensions: 11`7" x 10`2"
Laundry
- Level: Main
Other
- Level: Main
- Dimensions: 10`3" x 9`5"
Heating
- Baseboard
Cooling
- None
Appliances
- Included: Dishwasher, Electric Range, Microwave Hood Fan, Refrigerator, Washer/Dryer
- Laundry: In Unit
Features
- Quartz Counters
- Has fireplace: No
- Common walls with other units/homes: 2+ Common Walls
Interior area
- Total interior livable area: 604 sqft
- Finished area above ground: 604
Property
Parking
- Total spaces: 1
- Parking features: Stall, Titled
Features
- Levels: Single Level Unit
- Stories: 5
- Entry location: Top
- Patio & porch: Balcony(s)
- Exterior features: Balcony
Details
- Zoning: M-X2
Construction
Type & style
- Home type: Apartment
- Property subtype: Apartment
- Attached to another structure: Yes
Materials
- Composite Siding
Condition
- New construction: Yes
- Year built: 2025
Community & HOA
Community
- Subdivision: Cornerstone
HOA
- Has HOA: Yes
- Amenities included: Bicycle Storage, Fitness Center, Recreation Room
- Services included: Amenities of HOA/Condo, Common Area Maintenance, Gas, Heat, Insurance, Interior Maintenance, Maintenance Grounds, Professional Management, Reserve Fund Contributions, Sewer, Snow Removal, Trash, Water
- HOA fee: C$323 monthly
Location
- Region: Calgary
Financial & listing details
- Price per square foot: C$695/sqft
- Date on market: 7/31/2026
- Inclusions: N/A
Price history
Price history is unavailable.
Public tax history
Tax history is unavailable.
Climate risks
Neighborhood: Cornerstone
Nearby schools
GreatSchools rating
No schools nearby
We couldn't find any schools near this home.
- C$449,9003 bd2 ba842 sqft63 NE Corner Glen Cres NE #1519, Calgary, AB T3N2R6New Construction

- C$419,9002 bd2 ba706 sqft63 E Corner Glen Cres NE #2107, Calgary, AB T3N2R7New Construction
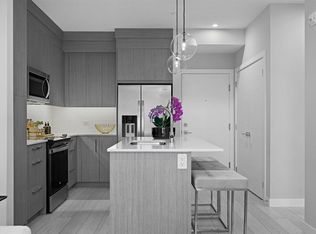
- C$359,9002 bd1 ba598 sqft63 E Corner Glen Cres NE #2116, Calgary, AB T3N2R7New Construction
- C$--1 bd1 ba565 sqft63 Corner Glen Cres NE #1106, Calgary, AB T3N2R7Off Market

- C$--3 bd2 ba901 sqft63 Corner Glen Cres NE #1318, Calgary, AB T3N2R7Off Market
- C$--2 bd2 ba660 sqft63 Corner Glen Cres NE UNIT 2108, Calgary, AB T3N2R7Off Market
- C$--3 bd2 ba-- sqft63 Corner Glen Cres NE, Calgary, AB T3N2R7Off Market
- C$--2 bd2 ba650 sqft63 Corner Glen Cres NE #1421, Calgary, AB T3N2R7Off Market
Similar homes
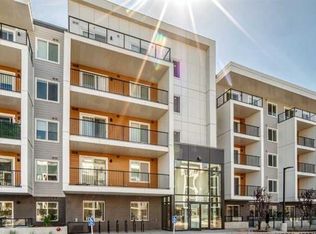
- C$359,9002 bd1 ba598 sqft63 E Corner Glen Cres NE #2116, Calgary, AB T3N 2R7New ConstructionMLS ID #A2322026, Oliver Trutina, Associate, Re/Max First. courtesy of Pillar9 System
- C$374,9002 bd1 ba599 sqft63 W Corner Glen Cres NE #1217, Calgary, AB T3N 2R7New Construction
 MLS ID #A2320622, Alex Neustaedter, Associate, Rimrock Sales And Leasing Ltd.. courtesy of Pillar9 System
 - C$355,9002 bd2 ba691 sqft44 W Skyview Pkwy #2419, Calgary, AB T3N 2R8New Construction
 MLS ID #A2317959, Alex Neustaedter, Associate, Rimrock Sales And Leasing Ltd.. courtesy of Pillar9 System
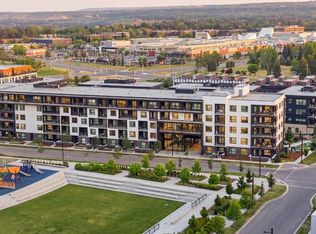
 - C$434,9002 bd2 ba702 sqft4160 SE Norford Ave NW #103, Calgary, AB T3B 6L8For Sale
 MLS ID #A2335218, Jason Wai, Associate, Re/Max Real Estate (Mountain View). courtesy of Pillar9 System
 - C$304,0002 bd2 ba692 sqft44 W Skyview Pkwy NE #1118, Calgary, AB T3N 2R8New ConstructionMLS ID #A2309242, Oliver Trutina, Associate, Re/Max First. courtesy of Pillar9 System
- C$415,0002 bd2 ba814 sqft80 Greenbriar Pl NW #1402, Calgary, AB T3B 6J4For SaleMLS ID #A2333190, Dawn Park, Associate, Cir Realty. courtesy of Pillar9 System
- C$290,0002 bd2 ba847 sqft302 S Skyview Ranch Dr NE #4116, Calgary, AB T3N 0P5For SaleMLS ID #A2331241, Tanweer Ahmed, Associate, Re/Max House Of Real Estate. courtesy of Pillar9 System
- C$445,0002 bd1 ba616 sqft110 N 18a St NW #235, Calgary, AB T2N 2G9New ConstructionMLS ID #A2327080, Oliver Trutina, Associate, Re/Max First. courtesy of Pillar9 System
- C$385,0002 bd2 ba895 sqft1920 S 11th Ave SW #103, Calgary, AB T3C 0N8For SaleMLS ID #A2333128, Travis Collins, Associate, Lpt Realty. courtesy of Pillar9 System
- C$349,0002 bd2 ba752 sqft510 Edmonton Trl NE #203, Calgary, AB T2E 3H1For SaleMLS ID #A2334543, Liz Wong, Associate, Exp Realty. courtesy of Pillar9 System
- C$389,0002 bd2 ba627 sqft1020 S 9th Ave SE #705, Calgary, AB T2G 0S7For SaleMLS ID #A2322271, Ashley Gergel, Associate, Charles. courtesy of Pillar9 System
- C$434,9002 bd2 ba739 sqft901 N 10th Ave SW #1808, Calgary, AB T2R 0B5For SaleMLS ID #A2315681, Ana Lovric-Koscianski, Associate, Maxwell Capital Realty. courtesy of Pillar9 System
- C$419,0002 bd2 ba859 sqft518 SW 33rd St NW #303, Calgary, AB T2N 2W4For SaleMLS ID #A2317185, Ian Porter, Associate, Cir Realty. courtesy of Pillar9 System
- C$285,0002 bd2 ba701 sqft8 Sage Hill Ter NW #318, Calgary, AB T3R 0W5For SaleMLS ID #A2334573, Hawi Itanssa, Associate, The Real Estate District. courtesy of Pillar9 System
- C$439,9002 bd2 ba898 sqft255 E Les Jardins Park SE #303, Calgary, AB T2C 5W9New ConstructionMLS ID #A2330408, Morgan Gauthier, Associate, Jayman Realty Inc.. courtesy of Pillar9 System
- C$276,9002 bd2 ba680 sqft44 Skyview Pkwy S #2304, Calgary, AB T3N 2R8For SaleMLS ID #A2318638, Rishi Sund, Associate, Re/Max Real Estate (Mountain View). courtesy of Pillar9 System
- C$460,0002 bd2 ba863 sqft1719 E 9a St SW #429, Calgary, AB T2T 6S3For SaleMLS ID #A2332281, Trenton Pittner, Associate, Real Broker. courtesy of Pillar9 System
- C$449,9002 bd2 ba903 sqft255 W Les Jardins Park SE #216, Calgary, AB T2C 5W9New ConstructionMLS ID #A2330399, Morgan Gauthier, Associate, Jayman Realty Inc.. courtesy of Pillar9 System
- C$374,9002 bd1 ba732 sqft119 S 19th St NW #209, Calgary, AB T2N 2S7For SaleMLS ID #A2329689, Susan Penley, Associate, Re/Max House Of Real Estate. courtesy of Pillar9 System
- C$389,9002 bd2 ba887 sqft255 E Les Jardins Park SE #408, Calgary, AB T2C 5W9New ConstructionMLS ID #A2316221, Morgan Gauthier, Associate, Jayman Realty Inc.. courtesy of Pillar9 System
