Positioned in the heart of vibrant Glenbrook, THE SEVEN is an exclusive collection of just seven luxury residences designed with exceptional attention to detail, timeless style, and modern family living in mind. This beautifully appointed corner unit offers over four levels of refined living with 4 bedrooms and 4.5 bathrooms, including 3 private ensuites. Flooded with natural light, the main floor showcases elegant herringbone hardwood flooring, creating an immediate sense of luxury. The living room features a custom electric fireplace and dramatic floor to ceiling windows overlooking the street. A central dining area and 2 piece bathroom complete the main level. The chef inspired kitchen pairs warm black and light wood cabinetry with a sophisticated, modern aesthetic. Features include a pantry and Frigidaire Professional appliances including refrigerator, gas cooktop, built in oven and microwave, plus a Bosch dishwasher. The second level offers two spacious bedrooms, each with a private ensuite and walk in closet, along with a dedicated laundry room. The entire third floor is reserved for the primary retreat, featuring vaulted ceilings, a custom walk in closet, luxurious 4 piece ensuite, and private patio perfect for enjoying your morning coffee. The finished lower level provides a versatile extension of the home with plush carpeting, a fourth bedroom, 4 piece bathroom, and spacious recreation room with high ceilings and a wet bar with wine storage. Additional features include potential for a built in washer and dryer and a rough in for a kitchen cooktop, offering flexibility for multi generational living or future income potential. Superior craftsmanship is evident throughout with designer lighting, custom millwork, elevated finishes, energy efficient technologies, and thoughtful materials. Outside, enjoy exceptional curb appeal, professionally maintained landscaping, shared green space, private patio with durable vinyl decking and aluminum railings, and a detached single garage. Ideally located just minutes from downtown, parks, playgrounds, schools, restaurants, and everyday amenities, this exceptional corner residence offers sophisticated inner city living with an unmatched combination of luxury, natural light, privacy, and functionality.
New construction
C$775,000
4303 E 30th Ave SW, Calgary, AB T3E 0T4
4beds
1,686sqft
Townhouse
Built in 2026
-- sqft lot
$-- Zestimate®
C$459/sqft
C$150/mo HOA
What's special
Corner unitFlooded with natural lightElegant herringbone hardwood flooringCustom electric fireplaceCentral dining areaChef inspired kitchenFrigidaire professional appliances
- 1 day |
- 3 |
- 0 |
Zillow last checked:
Listing updated:
Listed by:
Joel Semmens, Associate,
Re/Max House Of Real Estate
Source: courtesy of Pillar9 System,MLS®#: A2337084 Originating MLS®#: Calgary
Originating MLS®#: CalgaryFacts & features
Interior
Bedrooms & bathrooms
- Bedrooms: 4
- Bathrooms: 4
- Full bathrooms: 3
- 1/2 bathrooms: 1
Other
- Level: Upper
- Dimensions: 16`1" x 11`11"
Bedroom
- Level: Upper
- Dimensions: 11`10" x 9`6"
Bedroom
- Level: Upper
- Dimensions: 10`10" x 9`6"
Bedroom
- Level: Basement
- Dimensions: 11`1" x 8`10"
Other
- Level: Main
- Dimensions: 8`3" x 2`11"
Other
- Level: Basement
- Dimensions: 9`6" x 4`11"
Other
- Level: Upper
- Dimensions: 8`0" x 4`11"
Other
- Level: Upper
- Dimensions: 9`6" x 4`11"
Other
- Level: Upper
Dining room
- Level: Main
- Dimensions: 11`5" x 8`8"
Family room
- Level: Basement
- Dimensions: 15`6" x 12`2"
Foyer
- Level: Main
- Dimensions: 7`2" x 4`5"
Kitchen
- Level: Main
- Dimensions: 11`11" x 10`9"
Laundry
- Level: Upper
- Dimensions: 6`8" x 5`9"
Living room
- Level: Main
- Dimensions: 13`0" x 11`9"
Mud room
- Level: Main
- Dimensions: 9`7" x 3`8"
Heating
- Forced Air, Natural Gas
Cooling
- Central Air
Appliances
- Included: Built-In Oven, Dryer, Gas Cooktop, Microwave, Refrigerator, Washer
- Laundry: Upper Level
Features
- Built-in Features, Closet Organizers, Double Vanity, High Ceilings, Kitchen Island, Open Floorplan, Pantry, Quartz Counters, Separate Entrance, Storage, Vaulted Ceiling(s), Walk-In Closet(s), Wet Bar
- Flooring: Carpet, Ceramic Tile, Vinyl
- Basement: Full
- Number of fireplaces: 1
- Fireplace features: Electric
- Common walls with other units/homes: 1 Common Wall,End Unit
Interior area
- Total interior livable area: 1,686 sqft
- Finished area above ground: 1,686
- Finished area below ground: 625
Property
Parking
- Total spaces: 1
- Parking features: Single Garage Detached
- Garage spaces: 1
Features
- Levels: Three Or More,3 (or more) Storey
- Stories: 1
- Patio & porch: Balcony(s)
- Exterior features: Balcony, Courtyard
- Fencing: None
Lot
- Features: Back Lane, Back Yard, Low Maintenance Landscape, Street Lighting
Details
- Zoning: RC-6
Construction
Type & style
- Home type: Townhouse
- Property subtype: Townhouse
- Attached to another structure: Yes
Materials
- Stucco, Wood Frame
- Foundation: Concrete Perimeter
- Roof: Asphalt Shingle
Condition
- New construction: Yes
- Year built: 2026
Community & HOA
Community
- Features: Park, Playground, Sidewalks, Street Lights
- Subdivision: Glenbrook
HOA
- Has HOA: Yes
- Amenities included: Community Gardens, Other
- Services included: Common Area Maintenance, Reserve Fund Contributions, See Remarks
- HOA fee: C$150 monthly
Location
- Region: Calgary
Financial & listing details
- Price per square foot: C$459/sqft
- Date on market: 8/13/2026
- Inclusions: N/A
Price history
Price history is unavailable.
Public tax history
Tax history is unavailable.
Climate risks
Neighborhood: Glenbrook
Nearby schools
GreatSchools rating
No schools nearby
We couldn't find any schools near this home.
- C$1,185,0004 bd4 ba2k sqft2830 W 42nd St SW, Calgary, AB T3E3M1For Sale

- C$2,7003 bd3 ba1.6k sqft2850 Grant Cres SW #2852, Calgary, AB T3E4L1For Rent
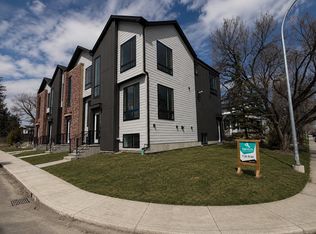
- C$3,749,900-- bd-- ba7k sqft4221 32nd Ave SW, Calgary, AB T3E0V7New Construction
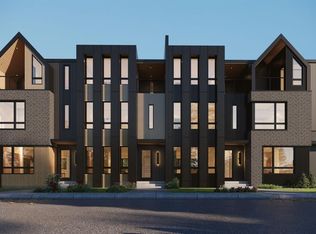
- C$900,0004 bd4 ba1.8k sqft3138 W 44th St SW, Calgary, AB T3E3R5For Sale

- C$869,9003 bd3 ba1.7k sqft3127 E 44th St SW, Calgary, AB T3E3R5For Sale
- C$995,0004 bd4 ba1.9k sqft2827 B E 40th St SW, Calgary, AB T3E3J7For Sale
- C$899,0004 bd4 ba1.8k sqft2826 W 40th St SW, Calgary, AB T3E3J6For Sale
- C$2,6253 bd3 ba1.6k sqft3119 45th St SW #1, Calgary, AB T3E3T7For Rent
Similar homes
- C$739,9003 bd4 ba1.4k sqft3605 N Kerry Park Rd SW, Calgary, AB T3E 4S5For Sale
 MLS ID #A2337050, Marlene Baldonado, Associate, Exp Realty. courtesy of Pillar9 System
 - C$849,9004 bd2 ba1.5k sqft2720 S 32nd Ave SW, Calgary, AB T3E 0W2For Sale
 MLS ID #A2336001, Tayler Bonogofski, Associate, Cir Realty. courtesy of Pillar9 System
 - C$889,8884 bd4 ba1.8k sqft3337 E 41st St SW, Calgary, AB T3E 3L7For Sale
 MLS ID #A2336494, Teri-Ann Begin, Associate, Re/Max First. courtesy of Pillar9 System
 - C$725,0004 bd3 ba1.2k sqft2807 E 29th St SW, Calgary, AB T3E 2K7For Sale
 MLS ID #A2336601, Adrian Dueck, Associate, Unison Realty Group Ltd.. courtesy of Pillar9 System
 - C$869,9994 bd4 ba1.9k sqft2020 W 37th St SW, Calgary, AB T3E 3A6For SaleMLS ID #A2336297, Harsh Uppal, Associate, Creekside Realty. courtesy of Pillar9 System
- C$659,9003 bd4 ba1.1k sqft2002 N 35th St SW, Calgary, AB T3E 2X6For SaleMLS ID #A2337408, Alex Cowie, Associate, Cir Realty. courtesy of Pillar9 System
- C$769,9003 bd4 ba2.2k sqft1918 W 36th St SW, Calgary, AB T3E 2Y9For SaleMLS ID #A2334019, Guy Cooley, Associate, Re/Max First. courtesy of Pillar9 System
- C$679,0004 bd2 ba1.2k sqft3816 S 26th Ave SW, Calgary, AB T3E 0N8For SaleMLS ID #A2335793, Mike Zarowny, Associate, Maxwell Capital Realty. courtesy of Pillar9 System
- C$899,0004 bd4 ba1.8k sqft2826 W 40th St SW, Calgary, AB T3E 3J6For SaleMLS ID #A2305359, Mary-Lou Mccormick, Associate, Re/Max Realty Professionals. courtesy of Pillar9 System
- C$699,9004 bd4 ba1.9k sqft2428 W 30th St SW #3, Calgary, AB T3E 2M1For SaleMLS ID #A2332233, Wale Johnson, Associate, Lpt Realty. courtesy of Pillar9 System
- C$775,0004 bd2 ba1k sqft4824 S 41st Ave SW, Calgary, AB T3E 1H1For SaleMLS ID #A2335681, Brad Currie, Associate, Re/Max Realty Professionals. courtesy of Pillar9 System
- C$824,9004 bd3 ba1.1k sqft30 W Gateway Dr SW, Calgary, AB T3E 4J7For SaleMLS ID #A2335825, Charlene Martindale, Associate, Exp Realty. courtesy of Pillar9 System
- C$665,0004 bd3 ba1.9k sqft2416 W 30th St SW #4, Calgary, AB T3E 2M1For SaleMLS ID #A2329068, Justin Havre, Associate, Exp Realty. courtesy of Pillar9 System
- C$799,9005 bd4 ba1.8k sqft85 E Sidon Cres SW, Calgary, AB T3H 2C5For SaleMLS ID #A2334835, Thomas Yeung, Associate, Sotheby's International Realty Canada. courtesy of Pillar9 System
- C$575,0004 bd2 ba893 sqft3116 W 51st St SW, Calgary, AB T3E 6R4For SaleMLS ID #A2337400, Amit Punn, Associate, Lpt Realty. courtesy of Pillar9 System
- C$989,9004 bd4 ba1.8k sqft2888 W Signal Hill Dr SW, Calgary, AB T3H 2V1For SaleMLS ID #A2336646, Sid Merhi, Associate, Lpt Realty. courtesy of Pillar9 System
- C$850,0005 bd2 ba1.4k sqft4528 S 26th Ave SW, Calgary, AB T3E 0P9For SaleMLS ID #A2327958, Chase Olsen, Associate, Re/Max First. courtesy of Pillar9 System
- C$869,9003 bd3 ba1.7k sqft3127 E 44th St SW, Calgary, AB T3E 3R5For SaleMLS ID #A2330022, Michael Niemans, Associate, Re/Max Landan Real Estate. courtesy of Pillar9 System
- C$---- bd-- ba-- sqft3138 W 44th St SW, Calgary, AB T3E 3R5Off Market
- C$622,9003 bd1 ba980 sqft120 SE Glenpatrick Dr SW, Calgary, AB T3E 4L6For SaleMLS ID #A2336892, Andrew Haggith, Associate, Boutique Real Estate Group Inc.. courtesy of Pillar9 System
