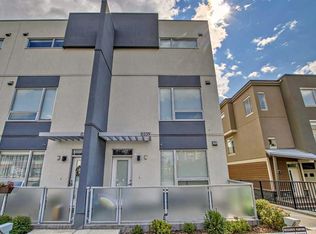
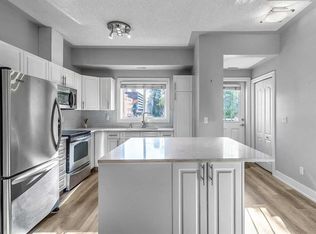
Open house Saturday, Oct. 24, from 1:00 to 3:00 pm. Welcome to beautiful West Springs! Discover this stunning Morrison Homes-built Brownstone-style townhouse, one of only six in the condominium complex, offering a private front entrance and two titled parking stalls. This beautifully designed home features 2 spacious bedrooms, a dedicated office with mountain views, and 2.5 bathrooms. The bright, open-concept kitchen boasts a large centre island, quartz countertops, stainless steel appliances, and a brand-new electric stove. Recent upgrades include fresh interior paint and brand-new carpeting, making this home truly move-in ready. Enjoy your private patio with a natural gas BBQ connection and convenient access to a beautifully maintained courtyard. Upstairs, the spacious primary bedroom features a walk-in closet and a three-piece ensuite with a walk-in shower and quartz countertops. The second bedroom is conveniently located near another full bathroom with a relaxing bathtub. Ideally located within walking distance of restaurants, grocery stores, cafés, shopping, and everyday amenities. A rare opportunity to own a stylish, move-in-ready Brownstone townhouse in one of Calgary’s most desirable communities at a very reasonable price. Don't miss it!
For sale
C$449,000
8354 S 9th Ave SW, Calgary, AB T3H 0Y4
2beds
1,414sqft
Townhouse
Built in 2012
-- sqft lot
$-- Zestimate®
C$317/sqft
C$719/mo HOA
What's special
Private front entranceBright open-concept kitchenLarge centre islandQuartz countertopsStainless steel appliancesBrand-new electric stoveFresh interior paint
- 3 days
- 17
- 0
Zillow last checked:
Listing updated:
Listed by:
Reza Golshani Saket, Associate,
Real Estate Professionals Inc.
Source: courtesy of Pillar9 System,MLS®#: A2353243 Originating MLS®#: Calgary
Facts & features
Interior
Bedrooms & bathrooms
- Bedrooms: 2
- Bathrooms: 3
- Full bathrooms: 2
- 1/2 bathrooms: 1
Other
- Level: Third
- Dimensions: 15`9" x 11`0"
Bedroom
- Level: Third
- Dimensions: 11`11" x 7`11"
Other
- Level: Second
- Dimensions: 5`1" x 5`6"
Other
- Level: Third
- Dimensions: 7`11" x 41`11"
Other
- Level: Third
- Dimensions: 7`8" x 7`3"
Den
- Level: Third
- Dimensions: 10`5" x 7`11"
Dining room
- Level: Second
- Dimensions: 13`5" x 11`4"
Foyer
- Level: Main
- Dimensions: 11`6" x 5`11"
Kitchen
- Level: Second
- Dimensions: 16`7" x 9`1"
Laundry
- Level: Second
- Dimensions: 6`11" x 3`3"
Living room
- Level: Second
- Dimensions: 20`7" x 10`11"
Walk in closet
- Level: Third
- Dimensions: 4`11" x 4`4"
Heating
- Baseboard, Natural Gas
Cooling
- None
Appliances
- Included: Dishwasher, Dryer, Electric Stove, Microwave Hood Fan, Washer
- Laundry: In Unit, Main Level
Features
- High Ceilings, Kitchen Island, No Smoking Home, Quartz Counters
- Flooring: Carpet
- Windows: Vinyl Windows, Window Coverings
- Basement: None
- Has fireplace: No
- Common walls with other units/homes: 2+ Common Walls
Interior area
- Total interior livable area: 1,414 sqft
- Finished area above ground: 791
Video & virtual tour
Property
Parking
- Total spaces: 2
- Parking features: Heated Garage, Parkade, Secured, Titled, Underground
Features
- Levels: Three Or More,3 (or more) Storey
- Stories: 3
- Entry location: Other
- Patio & porch: None
- Exterior features: Private Entrance, Uncovered Courtyard
- Fencing: None
Lot
- Features: See Remarks, Street Lighting
Details
- Zoning: M-X1
Construction
Type & style
- Home type: Townhouse
- Property subtype: Townhouse
- Attached to another structure: Yes
Materials
- Concrete, Stone, Stucco, Vinyl Siding, Wood Frame
- Foundation: Concrete Perimeter
- Roof: Tar/Gravel
Condition
- New construction: No
- Year built: 2012
Details
- Builder name: Morrison Homes
Community & HOA
Community
- Features: Park, Playground, Sidewalks, Street Lights
- Subdivision: West Springs
HOA
- Has HOA: Yes
- Amenities included: Park, Secured Parking, Visitor Parking
- Services included: Common Area Maintenance, Heat, Insurance, Maintenance Grounds, Parking, Professional Management, Reserve Fund Contributions, Sewer, Snow Removal, Trash, Water
- HOA fee: C$719 monthly
Location
- Region: Calgary
Financial & listing details
- Price per square foot: C$317/sqft
- Date on market: 10/20/2026
- Inclusions: N/A
Price history
Price history is unavailable.
Public tax history
Tax history is unavailable.
Climate risks
Neighborhood: West Springs
Nearby schools
GreatSchools rating
No schools nearby
We couldn't find any schools near this home.

Similar homes
- C$439,0002 bd2 ba1.3k sqft122 E Spring Creek Cmn SW, Calgary, AB T3H 6E2For Sale
 MLS ID #A2354291, Steven Yeo, Associate, 2% Realty. courtesy of Pillar9 System
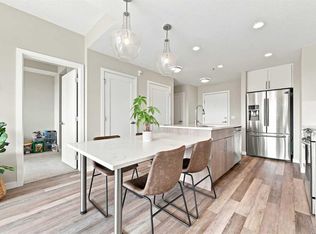
- C$414,9002 bd2 ba873 sqft1720 W 11th St SW #2, Calgary, AB T2T 3L6For Sale
 MLS ID #A2353488, Kathryn Long, Associate, Exp Realty. courtesy of Pillar9 System
- C$454,9802 bd2 ba1k sqft55 N Aspen Hills Grn SW, Calgary, AB T3H 0H6For Sale
 MLS ID #A2345860, Devon Huang, Associate, Cir Realty. courtesy of Pillar9 System
- C$510,0002 bd3 ba1.1k sqft57 S Aspen Hills Ter SW, Calgary, AB T3H 0P3For Sale
 MLS ID #A2348305, Rose Calvelo, Associate, Exp Realty. courtesy of Pillar9 System
