Beautifully maintained 2-storey home offering 1,566 sq ft above grade with thoughtful updates throughout! This 3-bedroom, 3-bathroom property features a functional family-friendly layout with main floor laundry, bamboo flooring, quartz countertops, and a cozy gas fireplace. The spacious primary retreat includes a walk-in closet and a private 4-piece ensuite complete with a relaxing jet tub. The second floor also offers an additional full 4-piece bathroom, plus a convenient half bath on the main level. Major recent upgrades provide peace of mind, including new shingles, eavestroughs, and a completely rebuilt deck completed in fall 2025. Additional mechanical updates include a new Trane high-efficiency furnace and central A/C installed in July 2023, featuring a high-capacity 5” filter designed to help reduce airborne allergens, as well as a new water tank installed March 27, 2026. The large kitchen/dining area window was replaced in 2015, adding to the home’s bright and welcoming feel. This home is conveniently located between a park and a playground, and is within a block of the Trans Canada Trail.
For sale
C$623,000
29 Harvest Glen Line NE, Calgary, AB T3K 4N1
3beds
1,566sqft
Single Family Residence
Built in 1995
4,356 Square Feet Lot
$-- Zestimate®
C$398/sqft
C$-- HOA
What's special
Functional family-friendly layoutMain floor laundryBamboo flooringQuartz countertopsCozy gas fireplaceSpacious primary retreatWalk-in closet
- 1 day |
- 9 |
- 1 |
Zillow last checked:
Listing updated:
Listed by:
Erin Holowach, Associate,
Comfree
Source: courtesy of Pillar9 System,MLS®#: A2310929 Originating MLS®#: Calgary
Originating MLS®#: CalgaryFacts & features
Interior
Bedrooms & bathrooms
- Bedrooms: 3
- Bathrooms: 3
- Full bathrooms: 2
- 1/2 bathrooms: 1
Bedroom
- Level: Second
- Dimensions: 16`8" x 9`8"
Bedroom
- Level: Second
- Dimensions: 11`5" x 10`10"
Bedroom
- Level: Second
- Dimensions: 10`0" x 9`1"
Other
- Level: Second
- Dimensions: 0`0" x 0`0"
Other
- Level: Second
- Dimensions: 0`0" x 0`0"
Other
- Level: Main
- Dimensions: 0`0" x 0`0"
Heating
- Forced Air
Cooling
- Central Air
Appliances
- Included: Dishwasher, Dryer, Microwave, Refrigerator, Stove(s), Washer
- Laundry: Main Level
Features
- No Animal Home, No Smoking Home, Pantry
- Flooring: Carpet, Hardwood, Linoleum
- Basement: Full
- Number of fireplaces: 1
- Fireplace features: Gas
Interior area
- Total interior livable area: 1,566 sqft
Property
Parking
- Total spaces: 2
- Parking features: Double Garage Attached
- Attached garage spaces: 2
Features
- Levels: Two,2 Storey
- Stories: 1
- Patio & porch: Deck
- Exterior features: Private Yard, Storage
- Has spa: Yes
- Spa features: Bath
- Fencing: Fenced
- Frontage length: 8.87M 29`1"
Lot
- Size: 4,356 Square Feet
- Features: Back Yard, Lawn
Details
- Parcel number: 101119149
- Zoning: R-CG
Construction
Type & style
- Home type: SingleFamily
- Property subtype: Single Family Residence
Materials
- Wood Frame
- Foundation: Brick/Mortar
- Roof: Asphalt Shingle
Condition
- New construction: No
- Year built: 1995
Community & HOA
Community
- Features: Park
- Subdivision: Harvest Hills
HOA
- Has HOA: No
Location
- Region: Calgary
Financial & listing details
- Price per square foot: C$398/sqft
- Date on market: 7/19/2026
- Inclusions: Upright freezer
Erin Holowach, Associate
Erin Holowach, Associate
(877) 888-3131
By pressing Contact Agent, you agree that the real estate professional identified above may call/text you about your search, which may involve use of automated means and pre-recorded/artificial voices. You don't need to consent as a condition of buying any property, goods, or services. Message/data rates may apply. You also agree to our Terms of Use. Zillow does not endorse any real estate professionals. We may share information about your recent and future site activity with your agent to help them understand what you're looking for in a home.
Price history
Price history is unavailable.
Public tax history
Tax history is unavailable.
Climate risks
Neighborhood: Harvest Hills
Getting around
42 / 100
Car-DependentNearby schools
GreatSchools rating
No schools nearby
We couldn't find any schools near this home.
- C$--3 bd2 ba2.2k sqft417 Harvest Lake Dr NE, Calgary, AB T3K4B9Off Market
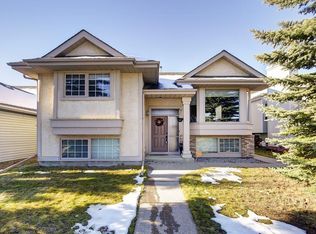
- C$428,8002 bd2 ba1k sqft55 E Lucas Way NW #1207, Calgary, AB T3P1M3New Construction

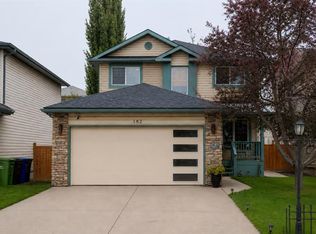
- C$639,9005 bd4 ba1.7k sqft182 S Harvest Creek Close NE, Calgary, AB T3K4P8For Sale
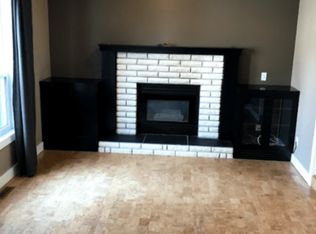
- C$--3 bd2 ba-- sqft75 Harvest Glen Rise NE #1A, Calgary, AB T3K4C1Off Market
- C$579,0003 bd3 ba1.6k sqft1210 N Harvest Hills Dr NE, Calgary, AB T3K5B3For Sale
- C$359,9002 bd2 ba1.1k sqft902 N Harvest Hills Dr NE, Calgary, AB T3K4L3For Sale
- C$575,0004 bd2 ba1k sqft225 SE Harvest Glen Pl NE, Calgary, AB T3K4J1For Sale
- C$349,9903 bd2 ba1.1k sqft41 N Harvest Glen Hts NE, Calgary, AB T3K4L3For Sale
Similar homes
- C$579,0003 bd3 ba1.6k sqft1210 N Harvest Hills Dr NE, Calgary, AB T3K 5B3For Sale
 MLS ID #A2324650, Ken Yeoh, Broker, Maple Leaf Realty Inc.. courtesy of Pillar9 System
 - C$625,0005 bd3 ba1.7k sqft23 NE Sandalwood Close NW, Calgary, AB T3K 4B4For Sale
 MLS ID #A2327987, Terri Camore, Associate, Royal Lepage Solutions. courtesy of Pillar9 System
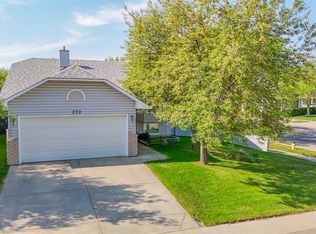
 - C$610,0004 bd3 ba1.2k sqft272 NW Covington Rd NE, Calgary, AB T3K 4G2For Sale
 MLS ID #A2316052, Paul Daggett, Associate, Re/Max Realty Professionals. courtesy of Pillar9 System
 - C$582,0004 bd4 ba2k sqft55 E Bermuda Close NW, Calgary, AB T3K 1G4For Sale
 MLS ID #A2329592, Li Yang, Associate, Cir Realty. courtesy of Pillar9 System
 - C$628,9883 bd3 ba1.8k sqft88 E Evansford Rd NW, Calgary, AB T3P 1G8For SaleMLS ID #A2326342, John Los Banos, Associate, Real Broker. courtesy of Pillar9 System
- C$649,9006 bd3 ba1.4k sqft68 W Harvest Oak Way NE, Calgary, AB T3K 3Y2For SaleMLS ID #A2309949, Julia Yan, Associate, Grand Realty. courtesy of Pillar9 System
- C$609,9003 bd3 ba1.6k sqft145 S Martinvalley Cres NE, Calgary, AB T3J 4L7For SaleMLS ID #A2324295, Gurdeep Singh Dhaliwal, Associate, Brilliant Realty. courtesy of Pillar9 System
- C$495,4753 bd2 ba1.1k sqft157 SW Harvest Gold Hts NE, Calgary, AB T3K 4H2For SaleMLS ID #A2311105, Diego Orjuela Ramos, Associate, Cir Realty. courtesy of Pillar9 System
- C$550,0003 bd3 ba1.6k sqft789 SE Panatella Blvd NW, Calgary, AB T3K 0N8For SaleMLS ID #A2307415, Annie Liu, Associate, Homecare Realty Ltd.. courtesy of Pillar9 System
- C$559,0003 bd3 ba1.4k sqft193 S Covewood Grn NE, Calgary, AB T3K 5G6For SaleMLS ID #A2320536, Xiang Feng, Associate, Century 21 Argos Realty. courtesy of Pillar9 System
- C$594,9005 bd3 ba1k sqft30 W Covehaven Vw NE, Calgary, AB T3K 5S4For SaleMLS ID #A2320355, Ricky Ahuja, Associate, Maxwell Capital Realty. courtesy of Pillar9 System
- C$599,7864 bd4 ba1.4k sqft54 N Saddlecreek Cres NE, Calgary, AB T3J 4R9For SaleMLS ID #A2310798, Imtiaz Ahmed, Associate, Urban-Realty.Ca. courtesy of Pillar9 System
- C$549,0004 bd3 ba1.1k sqft1095 S Berkley Dr NW, Calgary, AB T3K 1S6For SaleMLS ID #A2327779, Karen Fung, Associate, Grand Realty. courtesy of Pillar9 System
- C$619,9996 bd4 ba1.7k sqft139 E Saddlehorn Close NE, Calgary, AB T3J 5C6For SaleMLS ID #A2318666, Timmy Sharma, Associate, Coldwell Banker Yad Realty. courtesy of Pillar9 System
- C$825,0003 bd3 ba1.6k sqft307 W Schooner Lndg NW, Calgary, AB T3L 1X5For SaleMLS ID #A2329631, Tim Lind, Associate, Re/Max Real Estate (Mountain View). courtesy of Pillar9 System
- C$630,0003 bd2 ba1.3k sqft7311 N Silver Mead Rd NW, Calgary, AB T3B 3V1For SaleMLS ID #A2325378, Tim Lind, Associate, Re/Max Real Estate (Mountain View). courtesy of Pillar9 System
- C$649,9004 bd4 ba1.6k sqft264 Hawkmount Close E, Calgary, AB T3G 3Z4For SaleMLS ID #A2307562, Lap Duong, Associate, Grand Realty. courtesy of Pillar9 System
- C$579,0003 bd3 ba1.4k sqft187 W Coral Springs Cir NE, Calgary, AB T3J 3P6For SaleMLS ID #A2320127, Howard Pounall, Associate, Century 21 Bravo Realty. courtesy of Pillar9 System
- C$639,9004 bd3 ba1.9k sqft5209 E Coral Shores Dr NE, Calgary, AB T3J 3J7For SaleMLS ID #A2321832, Trach Luong, Associate, Grand Realty. courtesy of Pillar9 System
- C$639,8005 bd4 ba1.5k sqft54 SW Coral Springs Ct NE, Calgary, AB T3J 3W9For SaleMLS ID #A2321621, Jason Streich, Associate, Real Broker. courtesy of Pillar9 System
