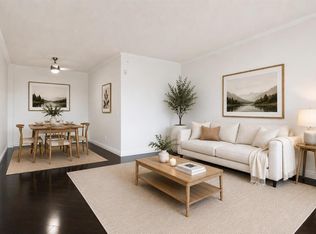
Enjoy this rare and spacious ground floor unit in The Renaissance, one of Calgary’s most desirable premier adult living condo buildings with an extensive list of amenities. Offering over 1,300 sq.ft., 2 bedrooms, 2 bathrooms, plus a den, this bright south-facing unit is filled with tons of natural light through large windows overlooking beautifully landscaped greenspace. Inside, the home features hardwood flooring, freshly shampooed carpet, a spacious open living and dining area, a well-sized kitchen with stainless steel appliances and pantry, in-suite washer and dryer, central air cooling and a cozy gas fireplace. The versatile den is perfect for a home office or computer room. The thoughtful layout provides comfortable everyday living while offering plenty of room to entertain. The spacious primary bedroom features a large walk-in closet, and the same amazing views from the patio can also be enjoyed from the bedroom windows, creating a peaceful backdrop year-round. The 4-piece ensuite includes a standing shower as well as a walk-in jetted Jacuzzi tub. The second bedroom is conveniently located across from the full main bathroom. Step outside through the double French doors to your walkout patio with a natural gas line for your BBQ, where the quiet and peaceful setting feels more like stepping into your own private yard than a condo. Ground floor units with this type of outdoor access are rarely available in the building. Additional highlights include a Vacuflo system, secure titled underground heated parking and a large storage room located on the same level just steps from your front door, another rare and convenient feature. Residents enjoy the outstanding amenities of The Renaissance, including 24/7 concierge and security service, fitness facilities, social and recreation spaces such as the games and hobby room, guest suites, a movie theatre, library, car wash bay, and beautifully maintained common areas inside and outside with gazebos and BBQ areas. The building also offers a garbage chute on each floor, no more wrestling garbage bags going down to the parkade! You also have secure, heated indoor access to North Hill Centre, which includes Safeway, Shoppers Drug Mart, restaurants, medical and dental offices, banks and more, making grocery shopping, dining, and daily errands effortless year-round. Just steps away is the LRT Station, providing quick access to downtown and the rest of the city. The Calgary Public Library, SAIT, and the Jubilee Auditorium are also just minutes away. A rare opportunity to enjoy spacious living, incredible views, and unbeatable inner-city convenience in one of Calgary’s most sought-after condo communities.
For sale
C$550,000
1718 S 14th Ave NW #110, Calgary, AB T2N 4Y7
2beds
1,310sqft
Apartment
Built in 2002
-- sqft lot
$-- Zestimate®
C$420/sqft
C$1,174/mo HOA
What's special
Spacious ground floor unitBright south-facing unitOverlooking beautifully landscaped greenspaceHardwood flooringIn-suite washer and dryerCentral air coolingCozy gas fireplace
- 24 days |
- 22 |
- 0 |
Zillow last checked:
Listing updated:
Listed by:
Harsh Sandhu, Associate,
Re/Max First
Source: courtesy of Pillar9 System,MLS®#: A2318163 Originating MLS®#: Calgary
Originating MLS®#: CalgaryFacts & features
Interior
Bedrooms & bathrooms
- Bedrooms: 2
- Bathrooms: 2
- Full bathrooms: 2
Bedroom
- Level: Main
- Dimensions: 11`5" x 12`8"
Other
- Level: Main
- Dimensions: 16`6" x 19`7"
Other
- Level: Main
- Dimensions: 8`5" x 5`4"
Other
- Level: Main
- Dimensions: 10`2" x 9`7"
Dining room
- Level: Main
- Dimensions: 14`10" x 11`7"
Kitchen
- Level: Main
- Dimensions: 12`11" x 12`5"
Living room
- Level: Main
- Dimensions: 14`4" x 15`4"
Office
- Level: Main
- Dimensions: 5`11" x 5`1"
Heating
- Baseboard
Cooling
- Central Air
Appliances
- Included: Dishwasher, Gas Range, Microwave Hood Fan, Refrigerator, Washer/Dryer
- Laundry: In Unit
Features
- Central Vacuum, Closet Organizers, No Smoking Home, Open Floorplan, Pantry
- Flooring: Carpet, Hardwood
- Windows: Window Coverings
- Number of fireplaces: 1
- Fireplace features: Gas
- Common walls with other units/homes: 2+ Common Walls
Interior area
- Total interior livable area: 1,310 sqft
Video & virtual tour
Property
Parking
- Total spaces: 1
- Parking features: Heated Garage, Parkade, Secured, Stall, Titled, Underground
Features
- Levels: Single Level Unit
- Stories: 10
- Entry location: Ground
- Patio & porch: Patio, See Remarks
- Exterior features: BBQ gas line, Courtyard
- Has spa: Yes
- Spa features: Bath
Details
- Parcel number: 101163553
- Zoning: DC (pre 1P2007)
Construction
Type & style
- Home type: Apartment
- Property subtype: Apartment
- Attached to another structure: Yes
Materials
- Concrete
Condition
- New construction: No
- Year built: 2002
Community & HOA
Community
- Features: Park, Playground
- Subdivision: Hounsfield Heights/Briar Hill
HOA
- Has HOA: Yes
- Amenities included: Car Wash Area, Elevator(s), Fitness Center, Garbage Chute, Gazebo, Guest Suite, Parking, Party Room, Recreation Facilities, Recreation Room, Secured Parking, Snow Removal, Storage, Visitor Parking
- Services included: Amenities of HOA/Condo, Common Area Maintenance, Gas, Heat, Insurance, Parking, Professional Management, Reserve Fund Contributions, Security, See Remarks, Sewer, Snow Removal, Trash, Water
- HOA fee: C$1,174 monthly
Location
- Region: Calgary
Financial & listing details
- Price per square foot: C$420/sqft
- Date on market: 6/25/2026
- Date available: 10/08/2026
- Inclusions: Vacuflow System
Harsh Sandhu, Associate
Harsh Sandhu, Associate
(587) 319-2348
By pressing Contact Agent, you agree that the real estate professional identified above may call/text you about your search, which may involve use of automated means and pre-recorded/artificial voices. You don't need to consent as a condition of buying any property, goods, or services. Message/data rates may apply. You also agree to our Terms of Use. Zillow does not endorse any real estate professionals. We may share information about your recent and future site activity with your agent to help them understand what you're looking for in a home.
Price history
Price history is unavailable.
Public tax history
Tax history is unavailable.
Climate risks
Neighborhood: Houndsfield Heights
Nearby schools
GreatSchools rating
No schools nearby
We couldn't find any schools near this home.
- C$--2 bd2 ba1.1k sqft1718 14th Ave NW #902, Calgary, AB T2N4Y7Off Market
- C$435,0002 bd2 ba929 sqft1726 S 14th Ave NW #705, Calgary, AB T2N4Y8For Sale
- C$2,6004 bd2 ba1.6k sqft1720 13th Ave NW #NA, Calgary, AB T2N1L1For Rent

- C$2,6004 bd2 ba1.6k sqft1720 13th Ave NW, Calgary, AB T2N1L1For Rent
- C$1,750,0004 bd3 ba1.3k sqft1718 S 12th Ave NW, Calgary, AB T2N1J2For Sale
- C$955,0003 bd3 ba1.7k sqft1811 N 13th Ave NW, Calgary, AB T2N1L4For Sale
- C$1,050,0004 bd3 ba1.4k sqft1731 N 12th Ave NW, Calgary, AB T2N1J3For Sale
- C$--2 bd1 ba635 sqft1528 16th Ave NW #1311488, Calgary, AB T2M5A3Off Market
Similar homes
- C$528,0002 bd3 ba1.4k sqft8 S Hemlock Cres SW #304, Calgary, AB T3C 2Z1For Sale
 MLS ID #A2322774, Godwin Osaghae, Broker, D Gees Realty Inc.. courtesy of Pillar9 System
 - C$575,0002 bd2 ba1.5k sqft2416 E Erlton St SW #504, Calgary, AB T2S 3B7For Sale
 MLS ID #A2321829, Dennis Plintz, Associate Broker, Century 21 Masters. courtesy of Pillar9 System
 - C$500,0002 bd2 ba1.2k sqft200 E Patina Ct SW #205, Calgary, AB T3H 4K9For Sale
 MLS ID #A2312518, Natosha Wareham-Bakker, Associate, Royal Lepage Benchmark. courtesy of Pillar9 System
 - C$365,0002 bd2 ba1.3k sqft1920 S 14th Ave NE #227, Calgary, AB T2E 8V4For Sale
 MLS ID #A2329954, Andrew Chan, Associate, Exp Realty. courtesy of Pillar9 System
 - C$535,0003 bd2 ba1.3k sqft1321 E 10th St SW, Calgary, AB T2R 1P7For SaleMLS ID #A2320149, Cody Steele, Associate, Nineteen 88 Real Estate. courtesy of Pillar9 System
- C$615,0003 bd2 ba1.4k sqft14 W Hemlock Cres SW #7305, Calgary, AB T3C 2Z1For SaleMLS ID #A2312216, Heather Natividad, Associate, Cir Realty. courtesy of Pillar9 System
- C$489,0002 bd2 ba1.3k sqft14 W Hemlock Cres SW #7304, Calgary, AB T3C 2Z1For SaleMLS ID #A2305465, Jesse Davies, Associate Broker, Century 21 Bamber Realty Ltd.. courtesy of Pillar9 System
- C$419,9002 bd2 ba1.1k sqft24 E Hemlock Cres SW #4208, Calgary, AB T3C 2Z1For SaleMLS ID #A2326839, Tyler Tost, Associate, Exp Realty. courtesy of Pillar9 System
- C$675,0002 bd2 ba1.6k sqft3000 Marda Line SW #261, Calgary, AB T2T 6C8For SaleMLS ID #A2321126, Cynthia Mackenzie, Associate, Real Estate Professionals Inc.. courtesy of Pillar9 System
- C$475,0002 bd2 ba1.2k sqft60 N Sierra Morena Lndg SW #110, Calgary, AB T3H 5H1For SaleMLS ID #A2325013, Joe Badin, Associate, Maxwell Canyon Creek. courtesy of Pillar9 System
- C$399,9002 bd2 ba1.1k sqft1110 SE 17th St SW #404, Calgary, AB T3C 3X3For SaleMLS ID #A2324548, Don Wong, Associate, 2% Realty. courtesy of Pillar9 System
- C$529,9002 bd2 ba1.2k sqft1925 E 35th St SW #2, Calgary, AB T3E 2X4For SaleMLS ID #A2318938, Sean Cochlan, Associate, Remax Innovations. courtesy of Pillar9 System
- C$544,9003 bd3 ba1.8k sqft1729 N 34th Ave SW #6, Calgary, AB T2T 2B7For SaleMLS ID #A2306679, Mili Villalobos, Associate, Real Broker. courtesy of Pillar9 System
- C$519,9002 bd2 ba1.1k sqft1311 NE Lake Fraser Grn SE #1311, Calgary, AB T2J 7H6For SaleMLS ID #A2320091, Michel Heggedal, Associate, Exp Realty. courtesy of Pillar9 System
- C$549,9002 bd4 ba1.5k sqft101 S Sierra Morena Lndg SW, Calgary, AB T3H 4K3For SaleMLS ID #A2309048, Errol Biebrick, Associate, Remax Innovations. courtesy of Pillar9 System
- C$625,0002 bd2 ba956 sqft2330 S Fish Creek Blvd SW #2444, Calgary, AB T2Y 0L1For SaleMLS ID #A2329461, Nathan Leech, Associate, Re/Max First. courtesy of Pillar9 System
- C$425,0002 bd2 ba1k sqft5201 NE Dalhousie Dr NW #233, Calgary, AB T3A 5Y7For SaleMLS ID #A2326462, Scott Brayshaw, Associate, Remax Innovations. courtesy of Pillar9 System
- C$547,9002 bd4 ba1.4k sqft92 Hamptons Line NW, Calgary, AB T3A 5V9For SaleMLS ID #A2312717, Kirby Cox, Associate, Royal Lepage Benchmark. courtesy of Pillar9 System
- C$649,9003 bd4 ba1.9k sqft100 S Signature Way SW #24, Calgary, AB T3H 2W6For SaleMLS ID #A2329489, Len T. Wong, Associate Broker, Re/Max Complete Realty. courtesy of Pillar9 System
- C$479,9002 bd2 ba1.1k sqft9449 E 19th St SW #310, Calgary, AB T2V 5J8For SaleMLS ID #A2314448, Emily Sudermann, Associate, Re/Max House Of Real Estate. courtesy of Pillar9 System
