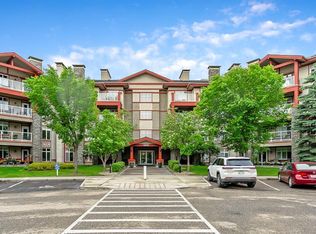
PRIVATE TOURS ANYTIME, LITTLE NOTICE NEEDED! UNOBSTRUCTED VIEWS OF FISH CREEK PARK AND DOWNTOWN! This apartment makes downsizing EASY because you have everything at your fingertips without sacrificing your VIEW! Located on the TOP FLOOR, this well kept unit has an expansive deck with views of the private green space, Fish Creek Park and downtown Calgary! The interior offers a seamless open concept floorplan that includes traditional perks like a formal entry with a closet, a fair sized kitchen with a pantry and a laundry room with storage. The hardwood floors shine from the large windows that open into the living room featuring a gas fireplace and dining space. The two bedrooms are ideally positioned on either end of the unit for guest privacy. The primary bedroom spoils you with a double vanity, a stand-up shower, and a walk-in closet. This unit is complete with a second four piece bathroom and an underground parking stall with an out of unit storage locker. Sanderson Ridge offers a lifestyle everyone dreams of but few are able to enjoy. With every amenity you could ever want, this is retirement living at its finest. Amenities include: a pool, spa, gym, hairdresser, woodshop, wine cellar, coffee bar, library, car wash, theatre, bowling alley, craft room, social room, poker room, billiards and gardening.
For sale
C$625,000
2330 S Fish Creek Blvd SW #2444, Calgary, AB T2Y 0L1
2beds
956sqft
Apartment
Built in 2009
-- sqft lot
$-- Zestimate®
C$654/sqft
C$671/mo HOA
What's special
Seamless open concept floorplanHardwood floorsGas fireplaceDining spaceStand-up showerWalk-in closetSecond four piece bathroom
- 4 days |
- 7 |
- 1 |
Zillow last checked:
Listing updated:
Listed by:
Nathan Leech, Associate,
Re/Max First
Source: courtesy of Pillar9 System,MLS®#: A2329461 Originating MLS®#: Calgary
Originating MLS®#: CalgaryFacts & features
Interior
Bedrooms & bathrooms
- Bedrooms: 2
- Bathrooms: 2
- Full bathrooms: 2
Other
- Level: Main
- Dimensions: 12`7" x 11`6"
Bedroom
- Level: Main
- Dimensions: 11`9" x 9`11"
Other
- Level: Main
- Dimensions: 0`0" x 0`0"
Other
- Level: Main
- Dimensions: 0`0" x 0`0"
Dining room
- Level: Main
- Dimensions: 18`8" x 11`5"
Kitchen
- Level: Main
- Dimensions: 10`8" x 12`10"
Laundry
- Level: Main
- Dimensions: 4`6" x 6`2"
Living room
- Level: Main
- Dimensions: 21`4" x 11`6"
Walk in closet
- Level: Main
- Dimensions: 5`11" x 8`4"
Heating
- Fan Coil, Natural Gas
Cooling
- Central Air
Appliances
- Included: Dishwasher, Microwave Hood Fan, Refrigerator, Stove(s), Washer/Dryer
- Laundry: In Unit, Laundry Room
Features
- Closet Organizers, Double Vanity, Granite Counters, Kitchen Island, No Animal Home, No Smoking Home, Open Floorplan, Pantry, Walk-In Closet(s)
- Flooring: Carpet, Hardwood, Tile
- Windows: Window Coverings
- Number of fireplaces: 1
- Fireplace features: Electric
- Common walls with other units/homes: 2+ Common Walls
Interior area
- Total interior livable area: 956 sqft
Video & virtual tour
Property
Parking
- Total spaces: 1
- Parking features: Off Street, Parkade, Stall, Underground, Titled
Features
- Levels: Single Level Unit
- Stories: 4
- Entry location: Top
- Patio & porch: Balcony(s), Covered
- Exterior features: Balcony, Courtyard, Garden
- Has spa: Yes
- Spa features: Association, Bath
Details
- Zoning: M-2
Construction
Type & style
- Home type: Apartment
- Property subtype: Apartment
- Attached to another structure: Yes
Materials
- Composite Siding, Log, Wood Frame
Condition
- New construction: No
- Year built: 2009
Community & HOA
Community
- Features: Fishing, Park, Playground, Sidewalks, Street Lights
- Subdivision: Evergreen
HOA
- Has HOA: Yes
- Amenities included: Bicycle Storage, Car Wash Area, Community Gardens, Elevator(s), Fitness Center, Guest Suite, Indoor Pool, Laundry, Park, Parking, Party Room, Recreation Facilities, Sauna, Secured Parking, Service Elevator(s), Snow Removal, Storage, Trash, Visitor Parking, Workshop Area
- Services included: Amenities of HOA/Condo, Common Area Maintenance, Electricity, Gas, Heat, Interior Maintenance, Maintenance Grounds, Parking, Professional Management, Reserve Fund Contributions, Residential Manager, Security, Sewer, Snow Removal, Trash, Water
- HOA fee: C$671 monthly
Location
- Region: Calgary
Financial & listing details
- Price per square foot: C$654/sqft
- Date on market: 7/15/2026
- Inclusions: none
Nathan Leech, Associate
Nathan Leech, Associate
(403) 278-2900
By pressing Contact Agent, you agree that the real estate professional identified above may call/text you about your search, which may involve use of automated means and pre-recorded/artificial voices. You don't need to consent as a condition of buying any property, goods, or services. Message/data rates may apply. You also agree to our Terms of Use. Zillow does not endorse any real estate professionals. We may share information about your recent and future site activity with your agent to help them understand what you're looking for in a home.
Price history
Price history is unavailable.
Public tax history
Tax history is unavailable.
Climate risks
Neighborhood: Evergreen
Nearby schools
GreatSchools rating
No schools nearby
We couldn't find any schools near this home.
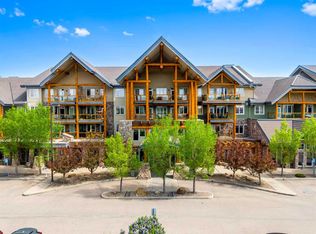
- C$729,8002 bd2 ba1k sqft2330 N Fish Creek Blvd SW #2303, Calgary, AB T2Y0L1For Sale
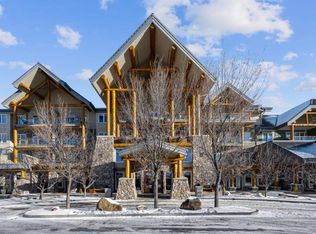
- C$--1 bd1 ba928 sqft2330 Fish Creek Blvd SW #2364, Calgary, AB T2Y0L1Off Market
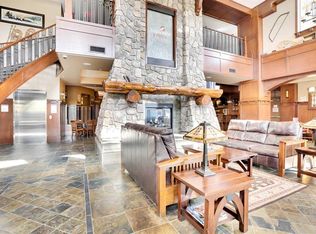
- C$779,0002 bd2 ba1.1k sqft2330 NE Fish Creek Blvd SW #1132, Calgary, AB T2Y0L1For Sale
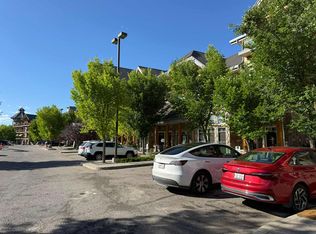
- C$--1 bd2 ba-- sqft2330 Fish Creek Blvd SW, Calgary, AB T2Y0L1Off Market
- C$249,9002 bd1 ba843 sqft2518 Fish Creek Blvd W #2117, Calgary, AB T2Y4T5For Sale
- C$250,0002 bd1 ba830 sqft2518 S Fish Creek Blvd SW #2112, Calgary, AB T2Y4T5For Sale
- C$799,9004 bd4 ba2.1k sqft212 SE Everbrook Way SW, Calgary, AB T2Y0E8For Sale
- C$259,9002 bd1 ba824 sqft2518 SE Fish Creek Blvd SW #1212, Calgary, AB T2Y4T5For Sale
Similar homes
- C$729,8002 bd2 ba1k sqft2330 N Fish Creek Blvd SW #2303, Calgary, AB T2Y 0L1For SaleMLS ID #A2315613, Lori Dahlberg, Associate, Royal Lepage Solutions. courtesy of Pillar9 System
- C$779,0002 bd2 ba1.1k sqft2330 NE Fish Creek Blvd SW #1132, Calgary, AB T2Y 0L1For SaleMLS ID #A2315962, Shannon Schurman, Associate, Fireside Property Group Ltd.. courtesy of Pillar9 System
- C$559,9002 bd2 ba1.1k sqft52 Cranfield Line SE #333, Calgary, AB T3M 0N9For Sale
 MLS ID #A2325369, Margaret Neff, Associate, Re/Max Complete Realty. courtesy of Pillar9 System
 - C$519,9002 bd2 ba1.1k sqft1311 NE Lake Fraser Grn SE #1311, Calgary, AB T2J 7H6For Sale
 MLS ID #A2320091, Michel Heggedal, Associate, Exp Realty. courtesy of Pillar9 System
 - C$374,9002 bd2 ba1.1k sqft52 Cranfield Line SE #137, Calgary, AB T3M 0N9For SaleMLS ID #A2299751, Michael Laprairie, Broker, Jayman Realty Inc.. courtesy of Pillar9 System
- C$599,9002 bd4 ba1.3k sqft431 Quarry Vlg SE, Calgary, AB T2C 5K1For SaleMLS ID #A2326125, Patricia Hussey, Associate, Keller Williams Bold Realty. courtesy of Pillar9 System
- C$399,9002 bd3 ba1.2k sqft158 E Everhollow Hts SW, Calgary, AB T2Y 5B3For SaleMLS ID #A2317504, Chantelle Grenier, Associate, Re/Max First. courtesy of Pillar9 System
- C$329,9002 bd2 ba1k sqft14645 E 6th St SW #4213, Calgary, AB T2Y 3S1For SaleMLS ID #A2315385, Elaine Pippi, Associate, Diamond Realty & Associates Ltd. courtesy of Pillar9 System
- C$525,0002 bd2 ba1.1k sqft108 S 25th Ave SW #106, Calgary, AB T2S 0K9For SaleMLS ID #A2323631, Charli Baker, Associate, Sotheby's International Realty Canada. courtesy of Pillar9 System
- C$550,0002 bd2 ba1.3k sqft1718 S 14th Ave NW #110, Calgary, AB T2N 4Y7For SaleMLS ID #A2318163, Harsh Sandhu, Associate, Re/Max First. courtesy of Pillar9 System
- C$319,9002 bd2 ba935 sqft260 SW Shawville Way SE #413, Calgary, AB T2Y 3Z6For SaleMLS ID #A2324918, Robert Cote, Associate Broker, Re/Max House Of Real Estate. courtesy of Pillar9 System
- C$528,0002 bd3 ba1.4k sqft8 S Hemlock Cres SW #304, Calgary, AB T3C 2Z1For SaleMLS ID #A2322774, Godwin Osaghae, Broker, D Gees Realty Inc.. courtesy of Pillar9 System
- C$419,9002 bd2 ba1.1k sqft24 E Hemlock Cres SW #4208, Calgary, AB T3C 2Z1For SaleMLS ID #A2326839, Tyler Tost, Associate, Exp Realty. courtesy of Pillar9 System
- C$365,0002 bd2 ba1.3k sqft1920 S 14th Ave NE #227, Calgary, AB T2E 8V4For SaleMLS ID #A2329954, Andrew Chan, Associate, Exp Realty. courtesy of Pillar9 System
- C$475,0002 bd2 ba1.2k sqft60 N Sierra Morena Lndg SW #110, Calgary, AB T3H 5H1For SaleMLS ID #A2325013, Joe Badin, Associate, Maxwell Canyon Creek. courtesy of Pillar9 System
- C$375,0002 bd2 ba889 sqft5605 E Henwood St SW #4209, Calgary, AB T3E 7R2For SaleMLS ID #A2323795, Sarah Graham, Associate, 2% Realty. courtesy of Pillar9 System
- C$354,9001 bd1 ba841 sqft15 S Everstone Dr SW #161, Calgary, AB T2Y 5B5For SaleMLS ID #A2325045, Patricia Henderson, Associate, Re/Max Landan Real Estate. courtesy of Pillar9 System
- C$389,9992 bd2 ba1.1k sqft35 N Inglewood Park SE #201, Calgary, AB T2G 1B5For SaleMLS ID #A2328290, Brandon O'shea, Associate, Trec The Real Estate Company. courtesy of Pillar9 System
- C$339,9002 bd2 ba1k sqft11811 SW Lake Fraser Dr SE #1617, Calgary, AB T2J 7J4For SaleMLS ID #A2290968, Laura Stretch, Associate, Remax Southern Realty. courtesy of Pillar9 System
- C$389,9002 bd2 ba945 sqft215 S Legacy Blvd SE #4220, Calgary, AB T2X 3Z5For SaleMLS ID #A2325879, Claudia Hernandez, Associate, Cir Realty. courtesy of Pillar9 System
