Opportunities like this in Altadore are hard to find. Offering over 1,800 sq ft above grade across three levels, this 3-bedroom, 3-bathroom townhome stands out as one of the best values currently available in both Altadore and South Calgary. The main floor is designed for easy living and entertaining, featuring hardwood flooring, high ceilings, and a gas fireplace that anchors the space. The kitchen offers granite countertops, stainless steel appliances, ample cabinetry, and a functional breakfast bar that connects seamlessly to the dining area. A convenient 2-piece bathroom completes the level. The second floor includes two generously sized bedrooms, including one with a walk-in closet, a full 4-piece bathroom, and upper-level laundry. The entire top floor is dedicated to a spacious primary retreat, complete with a walk-in closet, Juliet balcony, and a well-appointed 5-piece ensuite with dual sinks, a soaker tub, and separate shower. A tandem 2-car attached garage provides secure parking for two vehicles, along with additional storage space in the partially finished basement. Condo fees offer excellent value, covering most utilities for simplified monthly budgeting (electricity excluded). Located just minutes from River Park, Sandy Beach, and the shops and restaurants of Marda Loop, with quick access to downtown, this home offers the space, layout, and location buyers are searching for at a price point that is rarely available in this area.
For sale
C$544,900
1729 N 34th Ave SW #6, Calgary, AB T2T 2B7
3beds
1,808sqft
Townhouse
Built in 2005
-- sqft lot
$-- Zestimate®
C$301/sqft
C$717/mo HOA
What's special
Hardwood flooringHigh ceilingsGranite countertopsStainless steel appliancesAmple cabinetryTwo generously sized bedroomsWalk-in closet
- 114 days |
- 94 |
- 8 |
Zillow last checked:
Listing updated:
Listed by:
Mili Villalobos, Associate,
Real Broker
Source: courtesy of Pillar9 System,MLS®#: A2306679 Originating MLS®#: Calgary
Originating MLS®#: CalgaryFacts & features
Interior
Bedrooms & bathrooms
- Bedrooms: 3
- Bathrooms: 3
- Full bathrooms: 2
- 1/2 bathrooms: 1
Other
- Level: Third
- Dimensions: 19`11" x 19`0"
Bedroom
- Level: Upper
- Dimensions: 9`9" x 17`9"
Bedroom
- Level: Upper
- Dimensions: 9`9" x 11`0"
Other
- Level: Main
- Dimensions: 4`2" x 5`11"
Other
- Level: Upper
- Dimensions: 10`0" x 5`0"
Other
- Level: Third
- Dimensions: 12`7" x 9`2"
Dining room
- Level: Main
- Dimensions: 9`5" x 9`0"
Foyer
- Level: Main
- Dimensions: 5`0" x 4`5"
Other
- Level: Basement
- Dimensions: 9`10" x 7`5"
Kitchen
- Level: Main
- Dimensions: 12`9" x 9`6"
Laundry
- Level: Upper
- Dimensions: 2`11" x 5`0"
Living room
- Level: Main
- Dimensions: 14`10" x 10`2"
Mud room
- Level: Main
- Dimensions: 4`3" x 8`8"
Storage
- Level: Basement
- Dimensions: 2`11" x 8`8"
Heating
- Forced Air
Cooling
- None
Appliances
- Included: Dishwasher, Dryer, Gas Stove, Microwave Hood Fan, Refrigerator, Washer
- Laundry: In Unit, Upper Level
Features
- Breakfast Bar, Ceiling Fan(s), Closet Organizers, Crown Molding, Double Vanity, Granite Counters, Soaking Tub, Stone Counters, Storage, Walk-In Closet(s)
- Flooring: Carpet, Ceramic Tile, Hardwood
- Windows: Window Coverings
- Basement: Partial
- Number of fireplaces: 1
- Fireplace features: Gas
- Common walls with other units/homes: 2+ Common Walls
Interior area
- Total interior livable area: 1,808 sqft
- Finished area above ground: 1,808
- Finished area below ground: 228
Property
Parking
- Total spaces: 2
- Parking features: Double Garage Attached, Heated Garage, Tandem, Attached Garage
- Attached garage spaces: 2
Features
- Levels: Three Or More,3 (or more) Storey
- Stories: 1
- Entry location: Ground
- Patio & porch: Front Porch, Patio
- Exterior features: Balcony, Private Entrance
- Pool features: Community
- Fencing: Fenced
Lot
- Features: Low Maintenance Landscape
Details
- Zoning: M-C1
Construction
Type & style
- Home type: Townhouse
- Property subtype: Townhouse
Materials
- Stone, Stucco, Wood Frame
- Foundation: Concrete Perimeter
- Roof: Asphalt Shingle
Condition
- New construction: No
- Year built: 2005
Community & HOA
Community
- Features: Park, Playground, Sidewalks, Street Lights, Tennis Court(s)
- Subdivision: Altadore
HOA
- Has HOA: Yes
- Amenities included: Parking
- Services included: Common Area Maintenance, Gas, Heat, Insurance, Maintenance Grounds, Parking, Professional Management, Reserve Fund Contributions, Sewer, Snow Removal, Trash, Water
- HOA fee: C$717 monthly
Location
- Region: Calgary
Financial & listing details
- Price per square foot: C$301/sqft
- Date on market: 4/30/2026
- Inclusions: none
Price history
Price history is unavailable.
Public tax history
Tax history is unavailable.
Climate risks
Neighborhood: Altadore
Nearby schools
GreatSchools rating
No schools nearby
We couldn't find any schools near this home.
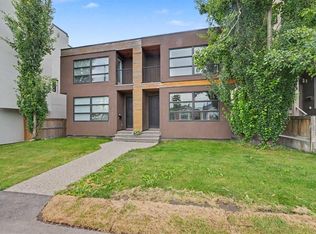
- C$699,9003 bd4 ba1.2k sqft1713 N 34th Ave SW, Calgary, AB T2T2B7For Sale
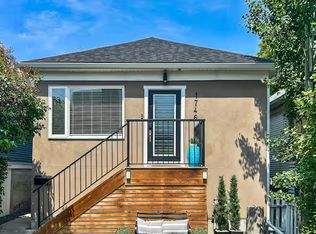
- C$2,4503 bd2 ba1.6k sqft1746 35th Ave SW, Calgary, AB T2T2C9For Rent
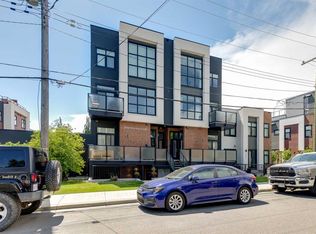
- C$249,9001 bd1 ba522 sqft1709 N 35th Ave SW #11, Calgary, AB T2T6X9For Sale
- C$249,9001 bd1 ba523 sqft1709 35th Ave SW #11, Calgary, AB T2T6X9For Sale

- C$2,5452 bd2 ba1.1k sqft1745 36th Ave SW #1401955, Calgary, AB T2T2G4For Rent
- C$--1 bd1 ba644 sqft1745 36th Ave SW #1401954, Calgary, AB T2T2G4Off Market
- C$--2 bd2 ba1.1k sqft1745 36th Ave SW, Calgary, AB T2T2G4Off Market
- C$2,9953 bd3 ba1.2k sqft1745 36th Ave SW #1465745, Calgary, AB T2T2G4For Rent
Similar homes
- C$574,9003 bd4 ba1.3k sqft1932 E 35th St SW #2, Calgary, AB T3E 2X3For Sale
 MLS ID #A2324156, Christina Giuffre, Associate, Century 21 Bamber Realty Ltd.. courtesy of Pillar9 System
 - C$549,9003 bd4 ba1.3k sqft4711 N 17th Ave NW #1, Calgary, AB T3B 0P4For Sale
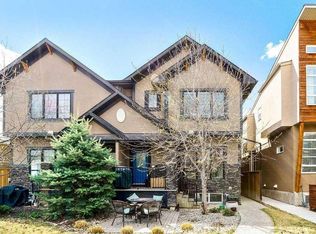 MLS ID #A2334935, Jonathan Popowich, Associate Broker, Exp Realty. courtesy of Pillar9 System
 - C$489,0003 bd3 ba1.8k sqft102 S Shawnee Cmn SW, Calgary, AB T2Y 0P9For Sale
 MLS ID #A2335783, Katherine Burns, Associate, Sotheby's International Realty Canada. courtesy of Pillar9 System
 - C$499,9002 bd3 ba1.5k sqft1916 W 36th St SW #3, Calgary, AB T3E 2Y9For Sale
 MLS ID #A2317301, Justin Warthe, Associate, Real Broker. courtesy of Pillar9 System
 - C$445,0002 bd3 ba1.4k sqft8 S Hemlock Cres SW #304, Calgary, AB T3C 2Z1For SaleMLS ID #A2337911, Godwin Osaghae, Broker, D Gees Realty Inc.. courtesy of Pillar9 System
- C$543,0002 bd3 ba1.2k sqft25 S Aspen Hills Ter SW, Calgary, AB T3H 0P3For SaleMLS ID #A2310430, Mark Calvelo, Associate, Exp Realty. courtesy of Pillar9 System
- C$499,0002 bd3 ba1.4k sqft16 W Westpark Cmn SW, Calgary, AB T3H 0Y4For SaleMLS ID #A2331948, Steve Strachan, Associate, Re/Max First. courtesy of Pillar9 System
- C$475,0002 bd3 ba1.3k sqft441 S 20th Ave NE #2, Calgary, AB T2E 1R3For SaleMLS ID #A2330608, Jeannie Brennan-Minchin, Associate, Real Estate Professionals Inc.. courtesy of Pillar9 System
- C$649,9002 bd2 ba1.3k sqft59 E 22nd Ave SW #106, Calgary, AB T2S 3C7For SaleMLS ID #A2333616, Kamil Lalji, Associate Broker, Cir Realty. courtesy of Pillar9 System
- C$430,0002 bd3 ba1.4k sqft43 NW Springborough Blvd SW #21, Calgary, AB T3H 5V8For SaleMLS ID #A2328366, Justin Havre, Associate, Exp Realty. courtesy of Pillar9 System
- C$735,0002 bd3 ba2.6k sqft130 S Garrison Sq SW, Calgary, AB T2T 6B2For SaleMLS ID #A2313400, Tanya Eklund, Associate, Re/Max First. courtesy of Pillar9 System
- C$574,8003 bd2 ba1.4k sqft26 Cranbrook Pl SE, Calgary, AB T3M 1S5For SaleMLS ID #A2325002, Christopher Audette, Associate Broker, Re/Max First. courtesy of Pillar9 System
- C$519,9002 bd3 ba1.7k sqft175 N Silverado Plains Park SW, Calgary, AB T2X 1Y8For SaleMLS ID #A2315162, Brandon Cabrera, Associate, Cir Realty. courtesy of Pillar9 System
- C$730,0003 bd3 ba1.6k sqft3444 SW 3rd Ave NW, Calgary, AB T2N 0M3For SaleMLS ID #A2336104, Gordyn Matheson, Associate, Century 21 Bamber Realty Ltd.. courtesy of Pillar9 System
- C$529,2002 bd3 ba1.4k sqft711 W Crestridge Cmn SW, Calgary, AB T3B 6L6For SaleMLS ID #A2321405, Jason Page, Associate, Real Estate Professionals Inc.. courtesy of Pillar9 System
- C$547,9003 bd3 ba1.5k sqft1318 NE Legacy Cir SE, Calgary, AB T2X 3C9For SaleMLS ID #A2325026, Stephen Desautels, Associate, Exp Realty. courtesy of Pillar9 System
- C$450,0003 bd3 ba1.3k sqft416 S Sage Hill Grv NW, Calgary, AB T3R 0Z8For SaleMLS ID #A2335015, Peter Pasion, Associate, Cir Realty. courtesy of Pillar9 System
- C$649,0003 bd4 ba1.5k sqft2705 N 11th Ave SE, Calgary, AB T2A 0E5For SaleMLS ID #A2323160, Renee Mackenzie, Associate, Hope Street Real Estate Corp.. courtesy of Pillar9 System
- C$599,9004 bd4 ba1.4k sqft210 W Crestbrook Cmn SW, Calgary, AB T3B 6L1For SaleMLS ID #A2325384, Zaki Keskich, Associate, Century 21 Bamber Realty Ltd.. courtesy of Pillar9 System
- C$600,0003 bd2 ba1.6k sqft30 Cranbrook Vlg SE, Calgary, AB T3M 1Z3For SaleMLS ID #A2323265, Jesse Sklar, Associate, Real Broker. courtesy of Pillar9 System
