Welcome to this beautifully maintained corner-unit townhouse in the sought-after Canals community of Airdrie. Built in 2022, this modern home offers over 1,500 sq. ft. of thoughtfully designed living space, combining style, comfort, and functionality. Step inside to a bright and inviting open-concept layout, where large windows fill the home with natural light. The entry level features a versatile den, perfect for a home office, study area, fitness space, or additional flex room to suit your lifestyle. The main living area is ideal for both everyday living and entertaining, featuring a contemporary kitchen with modern appliances, a spacious central island, ample cabinetry, and seamless flow into the dining and living spaces. Upstairs, you'll find three generously sized bedrooms, including a relaxing primary retreat complete with a private ensuite bathroom. Additional highlights include an attached garage, stylish finishes throughout, and low-maintenance townhouse living. Ideally situated near parks, scenic pathways, schools, shopping, and everyday amenities, this home offers the perfect blend of convenience and community in one of Airdrie's most desirable neighbourhoods. Please note that some interior walls will benefit from repainting, as previous tenant touch-up work did not achieve a consistent colour match. This cosmetic update has been taken into consideration in the home's pricing, presenting a great opportunity for buyers to add their own finishing touches and build equity. Don't miss the opportunity to make this move-in-ready home your own.
For sale
C$369,000
450 Canals Cross SW, Airdrie, AB T4B 4L3
3beds
1,510sqft
Townhouse
Built in 2022
1,306 Square Feet Lot
$-- Zestimate®
C$244/sqft
C$371/mo HOA
What's special
- 96 days
- 14
- 2
Zillow last checked:
Listing updated:
Listed by:
Asad Maqsood, Associate,
Exp Realty,
Saud Maqsood, Associate,
Exp Realty
Source: courtesy of Pillar9 System,MLS®#: A2327110 Originating MLS®#: Calgary
Originating MLS®#: CalgaryFacts & features
Interior
Bedrooms & bathrooms
- Bedrooms: 3
- Bathrooms: 3
- Full bathrooms: 2
- 1/2 bathrooms: 1
Other
- Level: Third
- Dimensions: 8`8" x 9`5"
Bedroom
- Level: Third
- Dimensions: 9`4" x 8`5"
Other
- Level: Third
- Dimensions: 11`11" x 10`2"
Other
- Level: Main
- Dimensions: 6`1" x 5`0"
Other
- Level: Third
- Dimensions: 5`1" x 9`5"
Other
- Level: Third
- Dimensions: 7`2" x 5`6"
Dining room
- Level: Second
- Dimensions: 13`1" x 10`1"
Family room
- Level: Second
- Dimensions: 14`2" x 16`1"
Foyer
- Level: Main
- Dimensions: 7`2" x 13`8"
Other
- Level: Lower
- Dimensions: 3`2" x 12`10"
Kitchen
- Level: Second
- Dimensions: 13`8" x 12`10"
Living room
- Level: Main
- Dimensions: 9`10" x 9`2"
Heating
- Central
Cooling
- None
Appliances
- Included: Dishwasher, Electric Range, Microwave Hood Fan, Refrigerator, Washer/Dryer Stacked
- Laundry: Laundry Room
Features
- Kitchen Island, No Smoking Home, Open Floorplan, See Remarks
- Basement: None
- Has fireplace: No
- Common walls with other units/homes: 1 Common Wall
Interior area
- Total interior livable area: 1,510 sqft
Property
Parking
- Total spaces: 1
- Parking features: Single Garage Attached, Attached Garage
- Attached garage spaces: 1
Features
- Levels: Three Or More,3 (or more) Storey
- Stories: 1
- Patio & porch: Balcony(s)
- Exterior features: Balcony
- Fencing: Fenced
- Frontage length: 4.79M 15`9"
Lot
- Size: 1,306 Square Feet
- Features: Corner Lot
Details
- Parcel number: 103655128
- Zoning: R5
Construction
Type & style
- Home type: Townhouse
- Property subtype: Townhouse
Materials
- Vinyl Siding, Wood Frame
- Foundation: Concrete Perimeter
- Roof: Asphalt
Condition
- New construction: No
- Year built: 2022
Community & HOA
Community
- Features: Park, Playground, Sidewalks, Street Lights
- Subdivision: Canals
HOA
- Has HOA: Yes
- Amenities included: Other
- Services included: Caretaker, Common Area Maintenance, Insurance, Parking, Professional Management, Reserve Fund Contributions, Snow Removal
- HOA fee: C$371 monthly
Location
- Region: Airdrie
Financial & listing details
- Price per square foot: C$244/sqft
- Date on market: 7/6/2026
- Inclusions: N/A
Price history
Price history is unavailable.
Public tax history
Tax history is unavailable.
Climate risks
Neighborhood: West Airdrie
Nearby schools
GreatSchools rating
No schools nearby
We couldn't find any schools near this home.
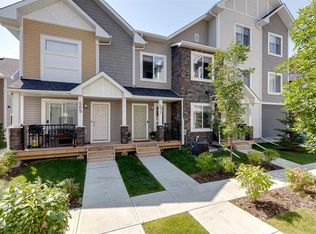
- C$369,0002 bd3 ba1.1k sqft571 Canals Cross SW, Airdrie, AB T4B4L3For Sale
- C$365,0002 bd3 ba1.1k sqft573 Canals Cross SW, Airdrie, AB T4B4L3For Sale

- C$--3 bd3 ba1.4k sqft329 Canals Cross SW #1194447, Airdrie, AB T4B4L4Off Market
- C$--2 bd2 ba1k sqft329 Canals Cross SW #1198909, Airdrie, AB T4B4L4Off Market
Similar homes
- C$375,0003 bd4 ba1.1k sqft535 Canals Cross SW, Airdrie, AB T4B 4L3For Sale
 MLS ID #A2350923, Derek Woelfle, Associate, Real Broker. courtesy of Pillar9 System
 - C$369,9993 bd2 ba1.1k sqft2066 N Luxstone Blvd SW #904, Airdrie, AB T4B 0L1For Sale
 MLS ID #A2339362, Sharandeep Jawanda, Associate, Town Residential. courtesy of Pillar9 System
 - C$365,0002 bd2 ba1.4k sqft52 W Windstone Grn SW, Airdrie, AB T4B 0N8For Sale
 MLS ID #A2329431, Sukh Pangly, Associate, Exp Realty. courtesy of Pillar9 System
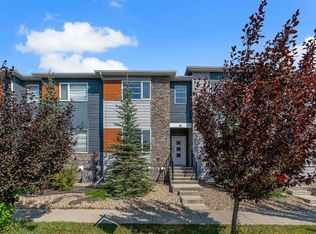
 - C$474,9004 bd4 ba1.4k sqft46 N Midtown Blvd SW, Airdrie, AB T4B 4E4For Sale
 MLS ID #A2339450, Tony Irshad, Associate, Century 21 Bravo Realty. courtesy of Pillar9 System
