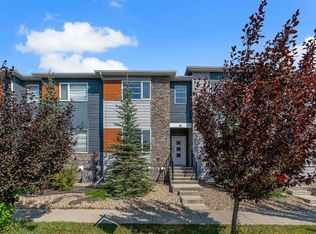
Welcome to the Eli, a thoughtfully designed 1,589 sq. ft. row townhouse offering 3 bedrooms, 2.5 bathrooms and the freedom of no condo fees. Designed with modern living in mind, the main floor features a bright, open-concept layout that seamlessly connects the kitchen, dining and living areas. The kitchen serves as the heart of the home with plenty of cabinetry, generous counter space and a central island, creating an inviting space for everyday living and entertaining. Large windows bring in an abundance of natural light, while the functional layout offers plenty of room to gather with family and friends. A convenient 2-piece powder room completes the main level. Upstairs, you'll find three well-appointed bedrooms, including a spacious primary retreat with a walk-in closet and private ensuite. Two additional bedrooms and a full bathroom provide comfortable space for children, guests or a home office. Upper-floor laundry adds everyday convenience and keeps everything you need close at hand. The unfinished lower level offers additional space and excellent potential for future development, allowing you to customize the home to suit your lifestyle. Located in Bayview, one of Airdrie's most desirable communities, residents enjoy picturesque canals, kilometres of walking and biking pathways, parks, playgrounds and plenty of green space. With schools, shopping, restaurants and everyday amenities nearby, Bayview offers the perfect combination of community, convenience and outdoor living. Whether you're a first-time buyer, growing family or looking for a low-maintenance property without monthly condo fees, the Eli offers a fantastic opportunity to call Bayview home.
New construction
C$489,900
2274 S Bayview Dr SW, Airdrie, AB T4B 5N6
3beds
1,589sqft
Townhouse
Built in 2025
1,742 Square Feet Lot
$-- Zestimate®
C$308/sqft
C$-- HOA
What's special
Bright open-concept layoutGenerous counter spaceCentral islandSpacious primary retreatWalk-in closetPrivate ensuiteTwo additional bedrooms
- 7 days
- 5
- 0
Zillow last checked:
Listing updated:
Listed by:
Lindsay Bosma, Associate,
Lpt Realty
Source: courtesy of Pillar9 System,MLS®#: A2349611 Originating MLS®#: Calgary
Originating MLS®#: CalgaryFacts & features
Interior
Bedrooms & bathrooms
- Bedrooms: 3
- Bathrooms: 3
- Full bathrooms: 2
- 1/2 bathrooms: 1
Other
- Level: Upper
- Dimensions: 10`9" x 12`3"
Bedroom
- Level: Upper
- Dimensions: 9`8" x 10`1"
Bedroom
- Level: Upper
- Dimensions: 9`5" x 10`3"
Other
- Level: Main
- Dimensions: 5`2" x 5`0"
Other
- Level: Upper
- Dimensions: 5`0" x 9`1"
Other
- Level: Upper
- Dimensions: 9`4" x 8`7"
Dining room
- Level: Main
- Dimensions: 13`2" x 10`0"
Family room
- Level: Upper
- Dimensions: 13`5" x 8`1"
Kitchen
- Level: Main
- Dimensions: 10`4" x 11`2"
Laundry
- Level: Upper
- Dimensions: 3`3" x 5`9"
Living room
- Level: Main
- Dimensions: 13`2" x 12`2"
Walk in closet
- Level: Upper
- Dimensions: 5`10" x 5`7"
Heating
- Forced Air
Cooling
- None
Appliances
- Included: Dishwasher, Microwave, Range Hood, Refrigerator, Stove(s)
- Laundry: Laundry Room, Upper Level
Features
- Breakfast Bar, Double Vanity, No Animal Home, No Smoking Home, Open Floorplan, Quartz Counters, Recessed Lighting, Walk-In Closet(s)
- Flooring: Carpet, Tile, Vinyl
- Basement: Full
- Has fireplace: No
- Common walls with other units/homes: 2+ Common Walls,No One Above,No One Below
Interior area
- Total interior livable area: 1,589 sqft
- Finished area above ground: 1,589
Property
Parking
- Total spaces: 2
- Parking features: Double Garage Attached
- Attached garage spaces: 2
Features
- Levels: Two,2 Storey
- Stories: 1
- Patio & porch: None
- Exterior features: Other
- Fencing: None
- Frontage length: 6.10M 20`0"
Lot
- Size: 1,742 Square Feet
- Features: Rectangular Lot
Details
- Parcel number: 114120114
- Zoning: R2-T
Construction
Type & style
- Home type: Townhouse
- Property subtype: Townhouse
- Attached to another structure: Yes
Materials
- Vinyl Siding, Wood Frame
- Foundation: Concrete Perimeter
- Roof: Asphalt Shingle
Condition
- New construction: Yes
- Year built: 2025
Community & HOA
Community
- Features: Playground, Sidewalks, Street Lights
- Subdivision: Bayview
HOA
- Has HOA: No
Location
- Region: Airdrie
Financial & listing details
- Price per square foot: C$308/sqft
- Date on market: 10/5/2026
- Inclusions: None
Price history
Price history is unavailable.
Public tax history
Tax history is unavailable.
Climate risks
Neighborhood: West Airdrie
Nearby schools
GreatSchools rating
No schools nearby
We couldn't find any schools near this home.
- C$474,9003 bd3 ba1.4k sqft1069 N Bayview Cres SW, Airdrie, AB T4B5N8New Construction

- C$489,9003 bd3 ba1.5k sqft1063 N Bayview Cres SW, Airdrie, AB T4B5N8New Construction

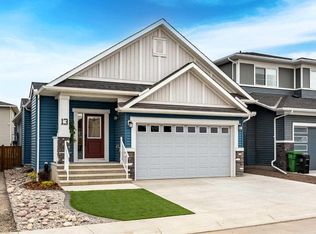
- C$745,0004 bd3 ba1.3k sqft13 N Bayview Mews SW, Airdrie, AB T4B3N6For Sale
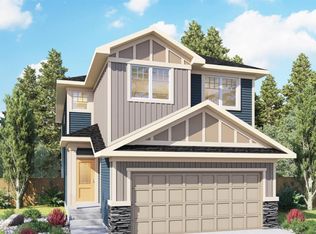
- C$634,9003 bd3 ba1.8k sqft205 E Bayview Park SW, Airdrie, AB T4B5N7New Construction
Similar homes
- C$474,9003 bd3 ba1.4k sqft1069 N Bayview Cres SW, Airdrie, AB T4B 5N8New ConstructionMLS ID #A2338043, Lindsay Bosma, Associate, Lpt Realty. courtesy of Pillar9 System
- C$515,0003 bd3 ba1.5k sqft1843 N Reunion Blvd NW, Airdrie, AB T4B 0J3For Sale
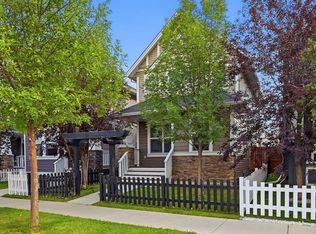 MLS ID #A2351252, Jas Amrok, Broker, Amovista. courtesy of Pillar9 System
 - C$499,9003 bd4 ba1.3k sqft1213 W Midpark Ln SW, Airdrie, AB T4B 4V7For Sale
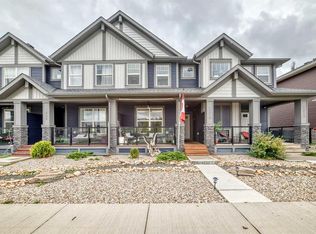 MLS ID #A2343272, Steve Zacher, Associate, Re/Max Real Estate (Mountain View). courtesy of Pillar9 System
 - C$474,9004 bd4 ba1.4k sqft46 N Midtown Blvd SW, Airdrie, AB T4B 4E4For Sale
 MLS ID #A2339450, Tony Irshad, Associate, Century 21 Bravo Realty. courtesy of Pillar9 System
