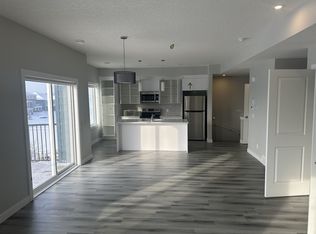
Welcome to this gorgeous upgraded end unit townhome with over 1500 sq ft of quality living space. Main floor very open concept living and dining room. Upgraded kitchen with quartz countertops, center island, and stainless steel appliances. Balcony off the kitchen to enjoy your morning coffee and good for BBQ. 3 spacious bedrooms. 2 1/2 baths. Primary bedroom with it's own 4 piece ensuite and walk in closet. Central air conditioning for those hot summer days. Single attached garage plus an extra driveway parking spot for your convenience. Visitor parking also available in front of the unit. Amazing neighborhood within minutes you will finds of shopping and schools. Immediate possession available. Shows like a show home! Please note the property is virtually staged
For sale
C$399,888
342 Canals Cross SW, Airdrie, AB T4B 4L4
3beds
1,505sqft
Townhouse
Built in 2023
1,742 Square Feet Lot
$-- Zestimate®
C$266/sqft
C$339/mo HOA
What's special
- 113 days |
- 1 |
- 0 |
Zillow last checked:
Listing updated:
Listed by:
Pammi Brar, Associate,
Re/Max Real Estate (Mountain View)
Source: courtesy of Pillar9 System,MLS®#: A2297469 Originating MLS®#: Calgary
Originating MLS®#: CalgaryFacts & features
Interior
Bedrooms & bathrooms
- Bedrooms: 3
- Bathrooms: 3
- Full bathrooms: 2
- 1/2 bathrooms: 1
Bedroom
- Level: Upper
- Dimensions: 10`3" x 16`8"
Bedroom
- Level: Upper
- Dimensions: 9`5" x 12`9"
Other
- Level: Upper
- Dimensions: 10`8" x 13`11"
Other
- Level: Main
- Dimensions: 5`5" x 5`4"
Other
- Level: Upper
- Dimensions: 8`9" x 5`0"
Other
- Level: Upper
- Dimensions: 8`9" x 4`11"
Dining room
- Level: Main
- Dimensions: 19`1" x 11`3"
Kitchen
- Level: Main
- Dimensions: 15`11" x 9`11"
Living room
- Level: Main
- Dimensions: 18`5" x 9`9"
Heating
- Forced Air
Cooling
- None
Appliances
- Included: Dishwasher, Dryer, Electric Stove, Garage Control(s), Range Hood, Washer
- Laundry: In Unit
Features
- Kitchen Island, Open Floorplan, Quartz Counters
- Flooring: Carpet, Vinyl
- Windows: Window Coverings
- Basement: None
- Has fireplace: No
- Common walls with other units/homes: 1 Common Wall
Interior area
- Total interior livable area: 1,505 sqft
- Finished area above ground: 712
Property
Parking
- Total spaces: 1
- Parking features: Single Garage Attached, Attached Garage
- Attached garage spaces: 1
Features
- Levels: Three Or More,3 (or more) Storey
- Stories: 1
- Patio & porch: Balcony(s), Front Porch
- Exterior features: Other
- Fencing: None
Lot
- Size: 1,742 Square Feet
- Features: Front Yard
Details
- Zoning: R5
Construction
Type & style
- Home type: Townhouse
- Property subtype: Townhouse
Materials
- Vinyl Siding, Wood Frame
- Foundation: Concrete Perimeter
- Roof: Asphalt Shingle
Condition
- New construction: No
- Year built: 2023
Community & HOA
Community
- Features: Sidewalks, Street Lights
- Subdivision: Canals
HOA
- Has HOA: Yes
- Amenities included: Snow Removal
- Services included: Insurance, Maintenance Grounds, Professional Management, Reserve Fund Contributions, Snow Removal, Trash
- HOA fee: C$339 monthly
Location
- Region: Airdrie
Financial & listing details
- Price per square foot: C$266/sqft
- Date on market: 3/30/2026
- Inclusions: n/a
Pammi Brar, Associate
Pammi Brar, Associate
(403) 247-5178
By pressing Contact Agent, you agree that the real estate professional identified above may call/text you about your search, which may involve use of automated means and pre-recorded/artificial voices. You don't need to consent as a condition of buying any property, goods, or services. Message/data rates may apply. You also agree to our Terms of Use. Zillow does not endorse any real estate professionals. We may share information about your recent and future site activity with your agent to help them understand what you're looking for in a home.
Price history
Price history is unavailable.
Public tax history
Tax history is unavailable.
Climate risks
Neighborhood: West Airdrie
Nearby schools
GreatSchools rating
No schools nearby
We couldn't find any schools near this home.
- C$382,0002 bd2 ba688 sqft362 NE Canals Cross SW, Airdrie, AB T4B4L4For Sale

- C$399,0003 bd3 ba1.5k sqft394 Canals Cross SW, Airdrie, AB T4B4L4For Sale

- C$--3 bd3 ba-- sqft336 Canals Cross SW, Airdrie, AB T4B4L3Off Market
- C$2,4003 bd3 ba1.4k sqft329 Canals Cross SW #1194447, Airdrie, AB T4B4L4For Rent
- C$2,0002 bd2 ba1k sqft329 Canals Cross SW #1198909, Airdrie, AB T4B4L4For Rent
- C$399,0003 bd3 ba742 sqft284 Canals Cross SW, Airdrie, AB T4B4L3For Sale
- C$--1 bd1 ba450 sqft327 Canals Cross SW #0, Airdrie, AB T4B5H4Off Market
- C$--2 bd2 ba-- sqft327 Canals Cross SW #852074, Airdrie, AB T4B5H4Off Market
Similar homes
- C$399,0003 bd3 ba1.5k sqft394 Canals Cross SW, Airdrie, AB T4B 4L4For SaleMLS ID #A2327511, Natalie Berthiaume, Associate, Cir Realty. courtesy of Pillar9 System
- C$400,0002 bd3 ba1.1k sqft561 Canals Cross SW, Airdrie, AB T4B 4L3For Sale
 MLS ID #A2325350, Derek Timmons, Associate, Cir Realty. courtesy of Pillar9 System
 - C$385,0003 bd3 ba1.5k sqft450 Canals Cross SW, Airdrie, AB T4B 4L3For Sale
 MLS ID #A2327110, Asad Maqsood, Associate, Exp Realty. courtesy of Pillar9 System
 - C$419,9003 bd3 ba1.4k sqft1167 NW Channelside Dr SW, Airdrie, AB T4B 4L3For Sale
 MLS ID #A2304821, Syed Sharif, Associate, Prep Ultra Realty Ltd.. courtesy of Pillar9 System
 - C$355,0003 bd3 ba1.2k sqft620 N Luxstone Lndg SW #207, Airdrie, AB T4B 0B6For SaleMLS ID #A2330565, Amandeep Nanreh, Associate, Prep Ultra Realty Ltd.. courtesy of Pillar9 System
- C$395,0003 bd4 ba1.1k sqft535 Canals Cross SW, Airdrie, AB T4B 4L3For SaleMLS ID #A2323313, Derek Woelfle, Associate, Real Broker. courtesy of Pillar9 System
- C$390,0003 bd3 ba1.2k sqft620 N Luxstone Lndg SW #604, Airdrie, AB T4B 0B6For SaleMLS ID #A2323168, Sergey Korostensky, Broker, Comox Realty. courtesy of Pillar9 System
- C$420,0003 bd3 ba1.2k sqft212 SE Bayside Point SW, Airdrie, AB T4B 0V3For SaleMLS ID #A2329995, Lianne Stokes, Associate, Re/Max House Of Real Estate. courtesy of Pillar9 System
- C$334,5003 bd2 ba1k sqft2066 N Luxstone Blvd SW #604, Airdrie, AB T4B 0L1For SaleMLS ID #A2330825, Jaswinder Johal, Associate, Real Estate Professionals Inc.. courtesy of Pillar9 System
- C$399,0003 bd3 ba1.4k sqft115 S Sagewood Dr SW #809, Airdrie, AB T4B 4V5For SaleMLS ID #A2324187, Natalie Berthiaume, Associate, Cir Realty. courtesy of Pillar9 System
- C$430,0003 bd3 ba1.4k sqft2370 S Bayside Rd SW #6004, Airdrie, AB T4B 0M9For SaleMLS ID #A2312642, Crystal Adamo, Associate, Re/Max Rocky View Real Estate. courtesy of Pillar9 System
- C$379,9003 bd3 ba1.3k sqft102 N Canoe Sq SW #35, Airdrie, AB T4B 2Z1For SaleMLS ID #A2328630, Kelly Kernick, Associate, Greater Calgary Real Estate. courtesy of Pillar9 System
- C$374,9003 bd3 ba1.1k sqft620 N Luxstone Lndg SW #805, Airdrie, AB T4B 0B5For SaleMLS ID #A2300918, Veronika Badzgon, Associate, Century 21 Masters. courtesy of Pillar9 System
- C$439,9003 bd3 ba1.6k sqft115 W Baysprings Ter SW, Airdrie, AB T4B 4A8For SaleMLS ID #A2298573, Sean Hasson, Associate, Cir Realty. courtesy of Pillar9 System
- C$369,9003 bd2 ba1.2k sqft156 NE Canoe Dr SW #31, Airdrie, AB T4B 2Z3For SaleMLS ID #A2323678, Micaela Wolf, Associate, Cir Realty. courtesy of Pillar9 System
- C$385,0003 bd3 ba1k sqft2005 W Luxstone Blvd SW #402, Airdrie, AB T4B 3J9For SaleMLS ID #A2309648, Randy Robbins, Associate, Exp Realty. courtesy of Pillar9 System
- C$385,0002 bd3 ba1.6k sqft115 W Sagewood Dr SW #703, Airdrie, AB T4B 4V5For SaleMLS ID #A2318318, Justin Havre, Associate, Exp Realty. courtesy of Pillar9 System
- C$444,9004 bd3 ba1.3k sqft1530 W Bayside Ave SW #407, Airdrie, AB T4B 4B5For SaleMLS ID #A2311659, Gagan Atwal, Associate, Royal Lepage Metro. courtesy of Pillar9 System
- C$447,0004 bd4 ba1.5k sqft119 W Baysprings Ter SW, Airdrie, AB T4B 4A8For SaleMLS ID #A2318864, Shawn Mcelroy, Associate, Grassroots Realty Group. courtesy of Pillar9 System
- C$339,9003 bd3 ba1.2k sqft760 S Railway Gate SW #204, Airdrie, AB T4B 3C6For SaleMLS ID #A2313705, Melissa Kost, Associate Broker, Cir Realty. courtesy of Pillar9 System
