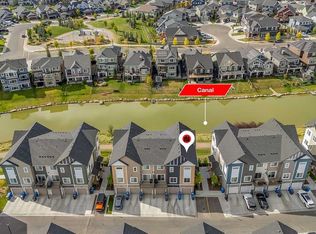
Welcome to 362 Canals Crossing in the heart of Airdrie. Spring has arrived, and there’s no better way to enjoy it than in this stunning, one-of-a-kind townhome with breathtaking canal views from nearly every room. 1300 sqf of living space!!! From the moment you step inside, you’re greeted by abundant natural light and upscale finishes that create a warm, modern feel throughout. The thoughtfully designed main living space features a spacious kitchen with a large island, perfect for entertaining or everyday living, that flows seamlessly into the inviting upper living room, where those water views truly shine. The main floor also offers incredible versatility with a bedroom and full bathroom, ideal for guests, a home office, or multi-generational living, along with direct access to your attached garage and private driveway, providing parking for two. Downstairs, the fully finished walk-out level expands your living space with a generous family room, a second bedroom, a full bathroom, and a convenient laundry area. Step outside to your private patio and take in even more of those serene canal views, your own peaceful retreat. With additional storage and a location that offers both beauty and lifestyle, this home is more than just a place to live, it’s a place to love. Don’t miss your opportunity to call this exceptional property home.
For sale
C$369,900
362 NE Canals Cross SW, Airdrie, AB T4B 4L4
2beds
688sqft
Townhouse
Built in 2023
1,742 Square Feet Lot
$-- Zestimate®
C$537/sqft
C$328/mo HOA
What's special
Abundant natural lightUpscale finishesFully finished walk-out levelGenerous family roomConvenient laundry area
- 119 days |
- 6 |
- 0 |
Zillow last checked:
Listing updated:
Listed by:
Deanna Mcfarlane, Associate,
Real Broker
Source: courtesy of Pillar9 System,MLS®#: A2306282 Originating MLS®#: Calgary
Originating MLS®#: CalgaryFacts & features
Interior
Bedrooms & bathrooms
- Bedrooms: 2
- Bathrooms: 2
- Full bathrooms: 2
Bedroom
- Level: Main
- Dimensions: 12`11" x 10`5"
Other
- Level: Basement
- Dimensions: 9`7" x 11`10"
Other
- Level: Main
- Dimensions: 5`2" x 7`11"
Other
- Level: Basement
- Dimensions: 5`10" x 8`5"
Dining room
- Level: Main
- Dimensions: 8`0" x 12`2"
Other
- Level: Basement
- Dimensions: 6`7" x 20`1"
Game room
- Level: Basement
- Dimensions: 14`10" x 18`4"
Kitchen
- Level: Main
- Dimensions: 8`8" x 12`2"
Living room
- Level: Main
- Dimensions: 16`8" x 8`6"
Heating
- Forced Air, Natural Gas
Cooling
- None
Appliances
- Included: Dishwasher, Dryer, Electric Stove, Microwave Hood Fan, Refrigerator, Washer
- Laundry: In Basement
Features
- Kitchen Island, No Smoking Home
- Flooring: Carpet
- Windows: Window Coverings
- Basement: Full
- Has fireplace: No
- Common walls with other units/homes: 1 Common Wall
Interior area
- Total interior livable area: 688.88 sqft
- Finished area above ground: 688
- Finished area below ground: 652
Property
Parking
- Total spaces: 2
- Parking features: Single Garage Attached, Attached Garage
- Attached garage spaces: 1
Features
- Levels: One,3 (or more) Storey
- Stories: 1
- Patio & porch: Balcony(s), Patio
- Exterior features: None
- Fencing: None
- Has view: Yes
- On waterfront: Yes
- Frontage length: 2.78M 9`1"
Lot
- Size: 1,742 Square Feet
- Features: Corner Lot, Views, Waterfront
Details
- Parcel number: 103638762
- Zoning: R5
Construction
Type & style
- Home type: Townhouse
- Property subtype: Townhouse
Materials
- Composite Siding, Vinyl Siding, Wood Frame
- Foundation: Concrete Perimeter
- Roof: Asphalt Shingle
Condition
- New construction: No
- Year built: 2023
Community & HOA
Community
- Features: Golf, Sidewalks, Street Lights
- Subdivision: Canals
HOA
- Has HOA: Yes
- Amenities included: Park, Visitor Parking
- Services included: Insurance, Maintenance Grounds, Professional Management, Snow Removal
- HOA fee: C$328 monthly
Location
- Region: Airdrie
Financial & listing details
- Price per square foot: C$537/sqft
- Date on market: 4/30/2026
- Inclusions: N/A
Price history
Price history is unavailable.
Public tax history
Tax history is unavailable.
Climate risks
Neighborhood: West Airdrie
Nearby schools
GreatSchools rating
No schools nearby
We couldn't find any schools near this home.
- C$399,8883 bd3 ba1.5k sqft342 Canals Cross SW, Airdrie, AB T4B4L4For Sale
- C$1,095,5556 bd4 ba2.5k sqft1315 SW Bayside Dr SW, Airdrie, AB T4B4G7For Sale
- C$389,0003 bd3 ba1.5k sqft394 Canals Cross SW, Airdrie, AB T4B4L4For Sale
- C$--3 bd3 ba-- sqft336 Canals Cross SW, Airdrie, AB T4B4L3Off Market
- C$2,4003 bd3 ba1.4k sqft329 Canals Cross SW #1194447, Airdrie, AB T4B4L4For Rent
- C$2,0002 bd2 ba1k sqft329 Canals Cross SW #1198909, Airdrie, AB T4B4L4For Rent
- C$378,0002 bd3 ba1.1k sqft571 Canals Cross SW, Airdrie, AB T4B4L3For Sale
- C$375,0002 bd3 ba1.1k sqft573 Canals Cross SW, Airdrie, AB T4B4L3For Sale
Similar homes
- C$373,0003 bd3 ba682 sqft284 Canals Cross SW, Airdrie, AB T4B 4L3For Sale
 MLS ID #A2335208, Natalie Berthiaume, Associate, Cir Realty. courtesy of Pillar9 System
 - C$379,9002 bd2 ba829 sqft10 S Market Blvd SE #2105, Airdrie, AB T4A 0W8For Sale
 MLS ID #A2337086, Jamie Newton, Associate, Re/Max First. courtesy of Pillar9 System
 - C$299,9002 bd2 ba953 sqft2461 Baysprings Line SW #1324, Airdrie, AB T4B 4C6For Sale
 MLS ID #A2337013, Elise Lalonde, Associate, Real Broker. courtesy of Pillar9 System
 - C$389,0002 bd3 ba1k sqft120 S Redstone Walk NE #203, Calgary, AB T3N 1M6For Sale
 MLS ID #A2338387, Bryan Joseph Cruz, Associate, First Place Realty. courtesy of Pillar9 System
 - C$272,0002 bd1 ba811 sqft2781 Chinook Winds Dr SW #4102, Airdrie, AB T4B 3S5For SaleMLS ID #A2299399, Bill Macdougall, Broker, Optimum Realty Group. courtesy of Pillar9 System
- C$269,9002 bd1 ba920 sqft2781 Chinook Winds Dr SW #13201, Airdrie, AB T4B 3S5For SaleMLS ID #A2320461, Michael Matt, Associate, Re/Max Complete Realty. courtesy of Pillar9 System
- C$369,9002 bd1 ba991 sqft214 E Livingston Cmn NE, Calgary, AB T3P 1K1For SaleMLS ID #A2335131, Carla Garcia, Associate, Cir Realty. courtesy of Pillar9 System
- C$375,0002 bd2 ba878 sqft520 NW Reynolds Ave SW #1115, Airdrie, AB T4B 5G2New ConstructionMLS ID #A2276634, Amanda Van Der Linden, Associate, Real Broker. courtesy of Pillar9 System
- C$254,9002 bd1 ba906 sqft140 S Sagewood Blvd SW #411, Airdrie, AB T4B 3H5For SaleMLS ID #A2332409, Carolyn Watson, Associate, Nineteen 88 Real Estate. courtesy of Pillar9 System
- C$290,0002 bd2 ba998 sqft604 NW East Lake Blvd NE #1318, Airdrie, AB T4A 0G6For SaleMLS ID #A2327228, Brad Walker, Associate, Real Broker. courtesy of Pillar9 System
- C$359,0002 bd1 ba981 sqft271 N Livingston Cmn NE, Calgary, AB T3P 1K1For SaleMLS ID #A2326821, Lisa Painter, Associate, Cir Realty. courtesy of Pillar9 System
- C$354,8882 bd1 ba898 sqft117 SW Livingston Cmn NE, Calgary, AB T3P 1K1For SaleMLS ID #A2309535, Murad Shivji, Associate Broker, Re/Max Complete Realty. courtesy of Pillar9 System
- C$369,9002 bd2 ba977 sqft300 N Harvest Hills Pl NE #402, Calgary, AB T3K 2P4For SaleMLS ID #A2327418, Ken Eddy, Associate, Re/Max House Of Real Estate. courtesy of Pillar9 System
- C$475,0004 bd2 ba863 sqft7 Canoe Close N, Airdrie, AB T4B 2N3For SaleMLS ID #A2320035, Sean Hasson, Associate, Cir Realty. courtesy of Pillar9 System
- C$320,0002 bd1 ba784 sqft220 N Livingston Cmn NE, Calgary, AB T3P 1K1For SaleMLS ID #A2329912, Kelly Scruggs, Associate, Century 21 Bravo Realty. courtesy of Pillar9 System
- C$335,0002 bd1 ba931 sqft12 N Evanscrest Gdns NW, Calgary, AB T3P 0S1For SaleMLS ID #A2305742, Jamie D'mello-Okoli, Associate, Lpt Realty. courtesy of Pillar9 System
- C$225,0001 bd1 ba493 sqft2781 Chinook Winds Dr SW #14104, Airdrie, AB T4B 3S5For SaleMLS ID #A2321965, Daniyal Nasiri, Associate, Maxwell Canyon Creek. courtesy of Pillar9 System
- C$349,9002 bd2 ba843 sqft10 E Country Village Park NE #3407, Calgary, AB T3K 0W5For SaleMLS ID #A2333796, Doug Zerr, Associate, Cir Realty. courtesy of Pillar9 System
- C$199,0002 bd2 ba924 sqft700 W Willowbrook Rd NW #2430, Airdrie, AB T4B 0L5For SaleMLS ID #A2330783, Sahil Chhabra, Associate, Exp Realty. courtesy of Pillar9 System
- C$359,9992 bd2 ba840 sqft298 E Sage Meadows Park NW #2417, Calgary, AB T3P 1P5For SaleMLS ID #A2319930, Brittney Ames, Associate, Maxwell Capital Realty. courtesy of Pillar9 System
