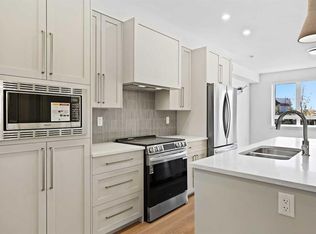
Welcome to The Monarch, where contemporary design meets everyday elegance. This impressive ground-floor corner suite offers 2 bedrooms and 2 bathrooms, complemented by 9-foot ceilings and premium finishes throughout. The thoughtfully designed interior features quartz countertops, modern pot lighting, triple-glazed windows, and wall-mounted air conditioning, showcasing exceptional attention to detail. Step outside to a spacious south-facing balcony overlooking Cooper Promenade, perfect for enjoying natural light and outdoor living. Ideally located, this home is close to parks and schools, with easy access to 40th Avenue and just minutes from Highway 2, making commuting effortless. Residents enjoy over 4,000 sq. ft. of upscale amenities, including a stylish resident lounge, fully equipped fitness center, yoga studio, family room with a large outdoor deck, and a convenient pet wash station. The building also features two elevators for added comfort, two rooftop terraces with breathtaking views, and a guest suite available in each building for visiting friends and family. A variety of additional layouts are available, including 1 bedroom + den and 2 bedroom + den floor plans ranging from 670–1,058 sq. ft. Discover a new standard of refined condo living at The Monarch.
New construction
C$375,000
520 NW Reynolds Ave SW #1115, Airdrie, AB T4B 5G2
2beds
878sqft
Apartment
Built in 2025
-- sqft lot
$-- Zestimate®
C$427/sqft
C$485/mo HOA
What's special
Ground-floor corner suitePremium finishes throughoutQuartz countertopsModern pot lightingTriple-glazed windowsWall-mounted air conditioningNatural light
- 203 days |
- 3 |
- 0 |
Zillow last checked:
Listing updated:
Listed by:
Amanda Van Der Linden, Associate,
Real Broker,
Matthew Carre, Associate,
Real Broker
Source: courtesy of Pillar9 System,MLS®#: A2276634 Originating MLS®#: Calgary
Originating MLS®#: CalgaryFacts & features
Interior
Bedrooms & bathrooms
- Bedrooms: 2
- Bathrooms: 2
- Full bathrooms: 2
Other
- Level: Main
- Dimensions: 11`0" x 10`7"
Bedroom
- Level: Main
- Dimensions: 11`1" x 9`10"
Other
- Level: Main
- Dimensions: 8`11" x 4`11"
Other
- Level: Main
- Dimensions: 10`7" x 4`11"
Foyer
- Level: Main
- Dimensions: 7`1" x 4`10"
Kitchen
- Level: Main
- Dimensions: 13`8" x 12`8"
Laundry
- Level: Main
- Dimensions: 4`0" x 3`4"
Living room
- Level: Main
- Dimensions: 17`4" x 13`10"
Walk in closet
- Level: Main
- Dimensions: 6`6" x 3`9"
Heating
- Baseboard, Boiler
Cooling
- Wall Unit(s)
Appliances
- Included: Dishwasher, Electric Range, Microwave, Range Hood, Refrigerator
- Laundry: In Unit
Features
- Kitchen Island, Quartz Counters, Recessed Lighting, Walk-In Closet(s)
- Flooring: Carpet, Tile
- Windows: Vinyl Windows, Window Coverings
- Has fireplace: No
- Common walls with other units/homes: 1 Common Wall,End Unit
Interior area
- Total interior livable area: 878.06 sqft
- Finished area above ground: 878
Property
Parking
- Total spaces: 1
- Parking features: Parkade, Plug-In, Titled
Features
- Levels: Single Level Unit
- Stories: 4
- Entry location: Ground
- Patio & porch: Balcony(s)
- Exterior features: None
Details
- Zoning: R3
Construction
Type & style
- Home type: Apartment
- Property subtype: Apartment
- Attached to another structure: Yes
Materials
- Brick, Composite Siding, Wood Frame
- Foundation: Concrete Perimeter
- Roof: Membrane
Condition
- New construction: Yes
- Year built: 2025
Community & HOA
Community
- Features: Park, Playground, Sidewalks, Street Lights
- Subdivision: Coopers Crossing
HOA
- Has HOA: Yes
- Amenities included: Bicycle Storage, Elevator(s), Fitness Center, Guest Suite, Parking, Party Room, Visitor Parking
- Services included: Common Area Maintenance, Gas, Heat, Insurance, Maintenance Grounds, Professional Management, Reserve Fund Contributions, Sewer, Snow Removal, Trash, Water
- HOA fee: C$479 monthly
- Second HOA fee: C$75 annually
Location
- Region: Airdrie
Financial & listing details
- Price per square foot: C$427/sqft
- Date on market: 1/7/2026
- Inclusions: Fob for the doors
Amanda Van Der Linden, Associate
Amanda Van Der Linden, Associate
(403) 464-5241
By pressing Contact Agent, you agree that the real estate professional identified above may call/text you about your search, which may involve use of automated means and pre-recorded/artificial voices. You don't need to consent as a condition of buying any property, goods, or services. Message/data rates may apply. You also agree to our Terms of Use. Zillow does not endorse any real estate professionals. We may share information about your recent and future site activity with your agent to help them understand what you're looking for in a home.
Price history
Price history is unavailable.
Public tax history
Tax history is unavailable.
Climate risks
Neighborhood: The Cooper's Town
Nearby schools
GreatSchools rating
No schools nearby
We couldn't find any schools near this home.
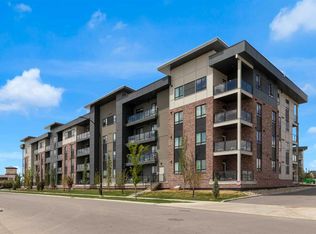
- C$360,0002 bd2 ba853 sqft520 NW Reynolds Ave SW #1116, Airdrie, AB T4B5G2New Construction
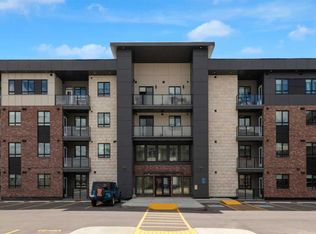
- C$385,0002 bd2 ba929 sqft520 NW Reynolds Ave SW #1204, Airdrie, AB T4B5G2New Construction
- C$420,0002 bd2 ba1k sqft520 NW Reynolds Ave SW #1205, Airdrie, AB T4B5G2New Construction
- C$624,9001 bd2 ba1.4k sqft15 W Coopersfield Link SW #1600, Airdrie, AB T4B5P5New Construction

- C$600,0003 bd3 ba1.8k sqft201 E Cooperswood Grn SW #1004, Airdrie, AB T3B3Y6New Construction
- C$610,0003 bd3 ba1.8k sqft201 N Cooperswood Grn SW #101, Airdrie, AB T3B3Y6New Construction
- C$610,0003 bd3 ba1.8k sqft201 W Cooperswood Grn SW #1102, Airdrie, AB T3B3Y6New Construction
- C$624,9002 bd2 ba1.4k sqft15 E Coopersfield Link #1500, Airdrie, AB T4B5P5New Construction
Similar homes
- C$385,0002 bd2 ba929 sqft520 NW Reynolds Ave SW #1204, Airdrie, AB T4B 5G2New ConstructionMLS ID #A2319973, Amanda Van Der Linden, Associate, Real Broker. courtesy of Pillar9 System
- C$360,0002 bd2 ba853 sqft520 NW Reynolds Ave SW #1116, Airdrie, AB T4B 5G2New ConstructionMLS ID #A2276735, Amanda Van Der Linden, Associate, Real Broker. courtesy of Pillar9 System
- C$420,0002 bd2 ba1k sqft520 NW Reynolds Ave SW #1205, Airdrie, AB T4B 5G2New ConstructionMLS ID #A2319994, Amanda Van Der Linden, Associate, Real Broker. courtesy of Pillar9 System
- C$382,0002 bd2 ba688 sqft362 NE Canals Cross SW, Airdrie, AB T4B 4L4For Sale
 MLS ID #A2306282, Deanna Mcfarlane, Associate, Real Broker. courtesy of Pillar9 System
 - C$395,0003 bd4 ba1.1k sqft535 Canals Cross SW, Airdrie, AB T4B 4L3For SaleMLS ID #A2323313, Derek Woelfle, Associate, Real Broker. courtesy of Pillar9 System
- C$305,0002 bd2 ba837 sqft604 E Lake Blvd NE #2330, Airdrie, AB T4A 0G6For SaleMLS ID #A2323068, Crystal Roach, Associate, Cir Realty. courtesy of Pillar9 System
- C$380,0002 bd2 ba1k sqft370 E Harvest Hills Cmn NE #210, Calgary, AB T3K 2M7For SaleMLS ID #A2321745, Dhrumilkumar Purohit, Associate, Exp Realty. courtesy of Pillar9 System
- C$389,9002 bd2 ba1k sqft80 N Carrington Plz NW #404, Calgary, AB T3P 1Y3For SaleMLS ID #A2328744, Rick Qi, Associate, Century 21 Bravo Realty. courtesy of Pillar9 System
- C$399,9002 bd2 ba977 sqft300 N Harvest Hills Pl NE #402, Calgary, AB T3K 2P4For SaleMLS ID #A2327418, Ken Eddy, Associate, Re/Max House Of Real Estate. courtesy of Pillar9 System
- C$349,9002 bd2 ba859 sqft3727 E Sage Hill Dr NW #1408, Calgary, AB T3R 1T7For SaleMLS ID #A2331038, Jenna Leigh Bole, Associate, Royal Lepage Benchmark. courtesy of Pillar9 System
- C$344,9002 bd2 ba974 sqft360 S Harvest Hills Cmn NE #107, Calgary, AB T3K 2N1For SaleMLS ID #A2327112, Jessica Chan, Broker, Jessica Chan Real Estate & Management Inc.. courtesy of Pillar9 System
- C$353,0002 bd2 ba905 sqft450 S Sage Valley Dr NW #4301, Calgary, AB T3R 0V5For SaleMLS ID #A2328856, Derrick Newman, Associate, Cir Realty. courtesy of Pillar9 System
- C$375,0003 bd2 ba918 sqft15 N Sage Meadows Lndg NW #4417, Calgary, AB T3P 1E5For SaleMLS ID #A2313939, Chantelle Jenkins, Associate, Re/Max Complete Realty. courtesy of Pillar9 System
- C$384,9002 bd2 ba1k sqft33 N Carringham Gate NW #3415, Calgary, AB T3P 2H6For SaleMLS ID #A2319842, Ankitkumar Patel, Associate, Cir Realty. courtesy of Pillar9 System
- C$364,0002 bd2 ba1.1k sqft33 S Carringham Gate NW #3304, Calgary, AB T3P 2H6For SaleMLS ID #A2319995, Philip De Fazio, Associate, The Real Estate District. courtesy of Pillar9 System
- C$369,5002 bd2 ba1.1k sqft33 S Carringham Gate NW #1102, Calgary, AB T3P 2H6For SaleMLS ID #A2306919, Bobby Randhawa, Associate, Exp Realty. courtesy of Pillar9 System
- C$315,0002 bd2 ba837 sqft200 S Harvest Hills Pl NE #305, Calgary, AB T3K 2N3For SaleMLS ID #A2328952, Graham Terryberry, Associate, Real Broker. courtesy of Pillar9 System
- C$399,9002 bd2 ba1.1k sqft138 S Sage Valley Cmn NW #509, Calgary, AB T3R 1T8For SaleMLS ID #A2311116, Paul Dhanjal, Associate, Exp Realty. courtesy of Pillar9 System
- C$375,0002 bd2 ba1k sqft35 W Inglewood Park SE #414, Calgary, AB T2G 1B5For SaleMLS ID #A2321639, Geoffrey Price, Associate, The Real Estate District. courtesy of Pillar9 System
- C$379,9003 bd3 ba1.2k sqft123 N 148th Ave NW, Calgary, AB T3P 1N1New ConstructionMLS ID #A2309654, Boyd Rowsell, Broker, Manor Hill Realty Yyc Inc.. courtesy of Pillar9 System
