Vaulted ceilings, a double attached garage, and nearly 1,860 sq ft of finished living space in one of NW Airdrie's most established family neighbourhoods. Built by its original owners, this three-bedroom, three-bathroom detached home has been immaculately maintained for its entire life. Roof and siding were replaced within the last few years and the kitchen tile is brand new. Everything has been kept up to a standard you can see the moment you walk in. Unpack, settle in, and start living! Vaulted ceilings run high over the front living and dining rooms, where tall windows and a two-storey foyer fill the space with natural light. The kitchen features a centre island with a double sink, generous oak cabinetry, a walk-in pantry, and a rear door opening onto the deck. The dining area sits right alongside it. A few steps down, the family room is a standout. The genuinely oversized space is anchored by a gas fireplace. Above it, a mountain-etched glass pass-through to the kitchen lets light and conversation carry between the two levels. Upstairs you'll find the primary bedroom with a walk-in closet and private ensuite, plus two more well-sized bedrooms and a full bath. Plenty of flexibility for kids, guests, or a home office. Outside, the two-tier deck is built for real use, with a gas line already run for the BBQ and room to spread out for summer entertaining or family gatherings. The attached double garage takes care of winter parking with space left over for storage. Best of all, the home backs directly onto a walking path leading into the Nose Creek preservation area. Schools, playgrounds, shopping and everyday amenities are all just minutes away! Homes like this in Silver Creek don't sit long. Book your private showing today!
For sale
C$540,000
83 N Silver Creek Blvd NW, Airdrie, AB T4B 2P7
3beds
1,221sqft
Single Family Residence
Built in 1998
4,356 Square Feet Lot
$-- Zestimate®
C$442/sqft
C$-- HOA
What's special
Vaulted ceilingsDouble attached garageTall windowsTwo-storey foyerGenerous oak cabinetryWalk-in pantryGas fireplace
- 15 hours |
- 5 |
- 0 |
Zillow last checked:
Listing updated:
Listed by:
Gavin Szentner, Associate,
Exp Realty
Source: courtesy of Pillar9 System,MLS®#: A2337377 Originating MLS®#: Calgary
Originating MLS®#: CalgaryFacts & features
Interior
Bedrooms & bathrooms
- Bedrooms: 3
- Bathrooms: 3
- Full bathrooms: 3
Other
- Level: Second
- Dimensions: 12`4" x 12`2"
Bedroom
- Level: Second
- Dimensions: 9`11" x 8`10"
Bedroom
- Level: Second
- Dimensions: 12`4" x 9`9"
Other
- Level: Second
- Dimensions: 7`11" x 5`4"
Other
- Level: Lower
- Dimensions: 7`8" x 5`2"
Other
- Level: Second
- Dimensions: 85`5" x 5`4"
Dining room
- Level: Main
- Dimensions: 12`7" x 8`3"
Family room
- Level: Lower
- Dimensions: 21`6" x 17`5"
Foyer
- Level: Main
- Dimensions: 8`1" x 4`9"
Kitchen
- Level: Main
- Dimensions: 15`4" x 11`11"
Laundry
- Level: Lower
- Dimensions: 12`8" x 11`10"
Living room
- Level: Main
- Dimensions: 14`4" x 12`0"
Pantry
- Level: Main
- Dimensions: 3`8" x 3`8"
Heating
- Forced Air
Cooling
- None
Appliances
- Included: Dishwasher, Electric Stove, Garage Control(s), Microwave, Range, Refrigerator, Washer/Dryer
- Laundry: In Basement
Features
- Ceiling Fan(s), High Ceilings
- Flooring: Carpet, Tile
- Windows: Window Coverings
- Basement: Partial
- Number of fireplaces: 1
- Fireplace features: Gas
Interior area
- Total interior livable area: 1,221 sqft
- Finished area above ground: 1,221
Property
Parking
- Total spaces: 4
- Parking features: Double Garage Attached, Off Street
- Attached garage spaces: 2
Features
- Levels: 3 Level Split,2 Storey
- Stories: 1
- Patio & porch: Deck
- Exterior features: BBQ gas line
- Fencing: Fenced
- Frontage length: 12.13M 39`10"
Lot
- Size: 4,356 Square Feet
- Features: Back Yard, Backs on to Park/Green Space
Details
- Parcel number: 114132268
- Zoning: R1
Construction
Type & style
- Home type: SingleFamily
- Property subtype: Single Family Residence
Materials
- Concrete, Vinyl Siding
- Foundation: Concrete Perimeter
- Roof: Asphalt Shingle
Condition
- New construction: No
- Year built: 1998
Details
- Builder name: Mckee Homes
Community & HOA
Community
- Features: Park, Sidewalks, Street Lights
- Subdivision: Silver Creek
HOA
- Has HOA: No
Location
- Region: Airdrie
Financial & listing details
- Price per square foot: C$442/sqft
- Date on market: 8/15/2026
- Inclusions: Refrigerator in garage.
Price history
Price history is unavailable.
Public tax history
Tax history is unavailable.
Climate risks
Neighborhood: T4B
Nearby schools
GreatSchools rating
No schools nearby
We couldn't find any schools near this home.
- C$525,0004 bd3 ba1.3k sqft56 Silver Creek Blvd S, Airdrie, AB T4B2P6For Sale
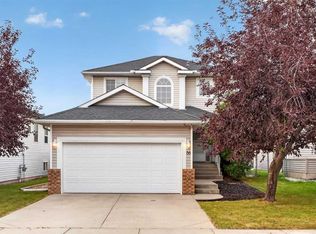
- C$365,0003 bd3 ba1.3k sqft12 E Silver Creek Blvd NW #1, Airdrie, AB T4B2R2For Sale

- C$535,0003 bd4 ba1.4k sqft59 N Silver Springs Way NW, Airdrie, AB T4B2R6For Sale
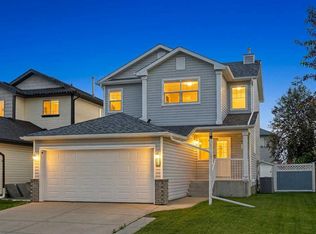
- C$409,9003 bd3 ba1.4k sqft720 S Willowbrook Rd NW #905, Airdrie, AB T4B2Y9For Sale

- C$--2 bd2 ba880 sqft700 Willowbrook Rd NW #2-BEDROOM, Airdrie, AB T4B0L5Off Market
- C$--2 bd2 ba883 sqft700 Willowbrook Rd NW #1133, Airdrie, AB T4B0L5Off Market
- C$--1 bd1 ba720 sqft700 Willowbrook Rd NW #1131, Airdrie, AB T4B0L5Off Market
- C$--2 bd2 ba883 sqft700 Willowbrook Rd NW #1304, Airdrie, AB T4B0L5Off Market
Similar homes
- C$525,0004 bd3 ba1.3k sqft56 Silver Creek Blvd S, Airdrie, AB T4B 2P6For SaleMLS ID #A2336470, Bryon Howard, Associate, Exp Realty. courtesy of Pillar9 System
- C$549,9003 bd4 ba1.6k sqft140 W Fairways Dr NW, Airdrie, AB T4B 2R8For Sale
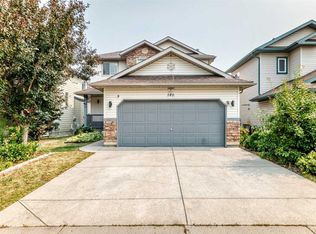 MLS ID #A2334984, Zaeena Gul, Broker, Sutton Beeline. courtesy of Pillar9 System
 - C$535,0003 bd4 ba1.4k sqft59 N Silver Springs Way NW, Airdrie, AB T4B 2R6For SaleMLS ID #A2328314, Justin Havre, Associate, Exp Realty. courtesy of Pillar9 System
- C$575,0004 bd3 ba1.1k sqft85 Rideau Close SW, Airdrie, AB T4B 1A7For Sale
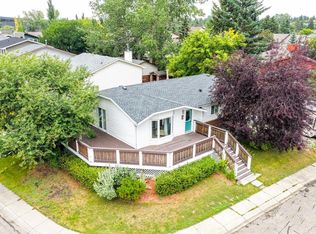 MLS ID #A2337489, Sally Krulis, Associate, Re/Max House Of Real Estate. courtesy of Pillar9 System
 - C$564,9004 bd4 ba1.5k sqft2620 N Reunion Sq NW, Airdrie, AB T4B 0Z1For SaleMLS ID #A2337323, Ali Larsen, Associate, Cir Realty. courtesy of Pillar9 System
- C$524,9003 bd4 ba1.6k sqft531 Stonegate Rd NW, Airdrie, AB T4B 2Z9For SaleMLS ID #A2334891, Steve Sklenka, Associate, Re/Max House Of Real Estate. courtesy of Pillar9 System
- C$529,0003 bd3 ba1k sqft2295 N Reunion St NW, Airdrie, AB T4B 0M7For SaleMLS ID #A2334335, Jim Henheffer, Associate, Cir Realty. courtesy of Pillar9 System
- C$549,9004 bd4 ba1.5k sqft171 E Willowbrook Dr NW, Airdrie, AB T4B 2W5For SaleMLS ID #A2300271, Asad Maqsood, Associate, Exp Realty. courtesy of Pillar9 System
- C$525,0003 bd3 ba1.5k sqft2334 Reunion St NW, Airdrie, AB T4B 0M6For SaleCentury 21 Canada
- C$525,0003 bd3 ba1.5k sqft2334 S Reunion St NW, Airdrie, AB T4B 0M6For SaleMLS ID #A2335448, Sam Askar, Associate, Century 21 Bravo Realty. courtesy of Pillar9 System
- C$575,0003 bd3 ba1.1k sqft108 N Woodside Close NW, Airdrie, AB T4B 2C7For SaleMLS ID #A2331828, Peter Laxton, Associate, Maxwell Capital Realty. courtesy of Pillar9 System
- C$574,9003 bd4 ba1.8k sqft100 S Fairways Dr NW, Airdrie, AB T4B 2R7For SaleMLS ID #A2334738, Lindsay Bosma, Associate, Lpt Realty. courtesy of Pillar9 System
- C$598,0004 bd4 ba1.4k sqft381 E Silver Springs Way NW, Airdrie, AB T4B 2X8For SaleMLS ID #A2317354, Julie Vesuwalla, Associate Broker, Century 21 Bamber Realty Ltd.. courtesy of Pillar9 System
- C$598,0004 bd4 ba1.4k sqft381 Silver Springs Way NW, Airdrie, AB T4B 2X8For SaleCentury 21 Canada
- C$539,9003 bd3 ba1.7k sqft2055 N Reunion Blvd NW, Airdrie, AB T4B 0H2For SaleMLS ID #A2322538, Happe Dhillon, Associate, Re/Max Crown. courtesy of Pillar9 System
- C$569,9003 bd3 ba1.8k sqft31 N Reunion Grv NW, Airdrie, AB T4B 0Y9For SaleMLS ID #A2332773, Natalie Berthiaume, Associate, Cir Realty. courtesy of Pillar9 System
- C$510,0004 bd3 ba1.1k sqft70 W Elizabeth Way SE, Airdrie, AB T4B 2H6For SaleMLS ID #A2316637, Kim Fleury, Associate, Diamond Realty & Associates Ltd. courtesy of Pillar9 System
- C$549,9003 bd4 ba1.5k sqft10 N Reunion Grv NW, Airdrie, AB T4B 0Z7For SaleMLS ID #A2318455, Margaret Neff, Associate, Re/Max Complete Realty. courtesy of Pillar9 System
- C$595,0003 bd3 ba1.2k sqft325 N Flett Dr NE, Airdrie, AB T4B 1N1For SaleMLS ID #A2324796, Jonathan David, Broker, Pg Direct Realty Ltd.. courtesy of Pillar9 System
- C$636,9004 bd3 ba1.7k sqft1115 N Woodside Way NW, Airdrie, AB T4B 2S3For SaleMLS ID #A2331593, Kaylie Cole, Associate, Remax Innovations. courtesy of Pillar9 System
