** OPEN HOUSE - SUNDAY AUGUST 16, 12:00-3:00 PM ** Beautiful 2-Storey Home in Reunion, Airdrie! Welcome to this beautifully maintained and fully finished 2-storey home, ideally located in the sought-after community of Reunion. Situated on a quiet street with lovely curb appeal, this home offers easy access west or south and is just minutes from Veterans Boulevard, QE2, or Deerfoot Trail. Freshly painted throughout, this spacious home features 4 bedrooms, 3.5 bathrooms, a double detached garage, and numerous thoughtful upgrades. Total developed space is 2264 sq ft. Lots of room for entertaining, Kids can have their own space as well to share with friends. The main floor offers an inviting open-concept layout with large windows that fill the space with natural light, a cozy gas fireplace, gorgeous hardwood flooring and a well-appointed kitchen featuring granite countertops, stacked cabinetry, under-cabinet lighting, a large pantry, and Stainless Steel Appliances. One of the home's most unique features is the fun hidden office, which can easily be used as a private workspace, second pantry, coffee station, or creative flex space. Upper floor we have Laundry, 3 bedrooms - Primary has a Walk- in closet, 4 piece Ensuite , Another full bathroom for the additonal 2 bedrooms. With a fully finished layout, featuring another 3 piece bath, Bedroom and a Good sized Family room offering plenty of functional space, and an excellent location, this home is the perfect combination of style, comfort, and convenience. This is a must-see home—book your showing today!
For sale
C$564,900
2620 N Reunion Sq NW, Airdrie, AB T4B 0Z1
4beds
1,598sqft
Single Family Residence
Built in 2013
3,484 Square Feet Lot
$-- Zestimate®
C$353/sqft
C$-- HOA
What's special
Double detached garageInviting open-concept layoutCozy gas fireplaceGorgeous hardwood flooringWell-appointed kitchenGranite countertopsStacked cabinetry
- 1 day |
- 6 |
- 1 |
Zillow last checked:
Listing updated:
Listed by:
Ali Larsen, Associate,
Cir Realty,
Leanne Larsen, Associate,
Cir Realty
Source: courtesy of Pillar9 System,MLS®#: A2337323 Originating MLS®#: Calgary
Originating MLS®#: CalgaryFacts & features
Interior
Bedrooms & bathrooms
- Bedrooms: 4
- Bathrooms: 4
- Full bathrooms: 3
- 1/2 bathrooms: 1
Other
- Level: Upper
- Dimensions: 11`9" x 13`7"
Bedroom
- Level: Upper
- Dimensions: 12`6" x 9`0"
Bedroom
- Level: Upper
- Dimensions: 9`1" x 9`9"
Bedroom
- Level: Basement
- Dimensions: 12`4" x 12`3"
Other
- Level: Main
- Dimensions: 3`0" x 6`8"
Other
- Level: Upper
- Dimensions: 4`11" x 8`11"
Other
- Level: Basement
- Dimensions: 10`4" x 4`8"
Other
- Level: Upper
- Dimensions: 8`7" x 8`11"
Dining room
- Level: Main
- Dimensions: 12`7" x 14`10"
Foyer
- Level: Main
- Dimensions: 10`5" x 6`0"
Other
- Level: Basement
- Dimensions: 12`6" x 7`2"
Game room
- Level: Basement
- Dimensions: 15`0" x 17`7"
Kitchen
- Level: Main
- Dimensions: 14`10" x 11`9"
Laundry
- Level: Upper
- Dimensions: 6`2" x 6`0"
Living room
- Level: Main
- Dimensions: 13`2" x 15`6"
Office
- Level: Main
- Dimensions: 5`2" x 7`0"
Walk in closet
- Level: Upper
- Dimensions: 8`11" x 5`1"
Heating
- Forced Air
Cooling
- Central Air
Appliances
- Included: Dishwasher, Dryer, Electric Stove, Microwave Hood Fan, Refrigerator, Washer
- Laundry: Laundry Room, Upper Level
Features
- Breakfast Bar, Central Vacuum, Kitchen Island, Open Floorplan, Pantry, Storage, Walk-In Closet(s)
- Flooring: Carpet, Tile, Wood
- Basement: Full
- Number of fireplaces: 1
- Fireplace features: Gas, Living Room, Mantle
Interior area
- Total interior livable area: 1,598 sqft
- Finished area above ground: 1,598
- Finished area below ground: 666
Property
Parking
- Total spaces: 2
- Parking features: Double Garage Detached
- Garage spaces: 2
Features
- Levels: Two,2 Storey
- Stories: 1
- Patio & porch: Deck
- Exterior features: None
- Fencing: Fenced
- Frontage length: 8.78M 28`10"
Lot
- Size: 3,484 Square Feet
- Features: Back Lane, Lawn, Rectangular Lot
Details
- Parcel number: 114097443
- Zoning: R1-L
Construction
Type & style
- Home type: SingleFamily
- Property subtype: Single Family Residence
Materials
- Wood Frame
- Foundation: Concrete Perimeter
- Roof: Asphalt Shingle
Condition
- New construction: No
- Year built: 2013
Community & HOA
Community
- Features: Playground, Sidewalks
- Subdivision: Reunion
HOA
- Has HOA: No
Location
- Region: Airdrie
Financial & listing details
- Price per square foot: C$353/sqft
- Date on market: 8/14/2026
- Inclusions: A/C, Central Vacuum, Blinds, Curtain Rods, Garage Opener
Price history
Price history is unavailable.
Public tax history
Tax history is unavailable.
Climate risks
Neighborhood: T4B
Nearby schools
GreatSchools rating
No schools nearby
We couldn't find any schools near this home.
- C$549,9003 bd4 ba1.5k sqft10 N Reunion Grv NW, Airdrie, AB T4B0Z7For Sale

- C$569,9003 bd3 ba1.8k sqft31 N Reunion Grv NW, Airdrie, AB T4B0Y9For Sale
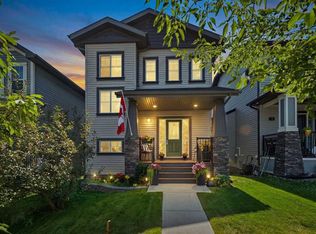
- C$525,0003 bd3 ba1.5k sqft2334 S Reunion St NW, Airdrie, AB T4B0M6For Sale
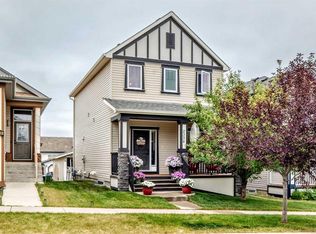
- C$525,0003 bd3 ba1.5k sqft2334 Reunion St NW, Airdrie, AB T4B0M6For Sale

- C$529,0003 bd3 ba1k sqft2295 N Reunion St NW, Airdrie, AB T4B0M7For Sale
- C$810,0004 bd4 ba2.5k sqft322 NE Reunion Grn NW, Airdrie, AB T4B3W5For Sale
- C$2,7953 bd4 ba1.6k sqft2353 Reunion Rise NW, Airdrie, AB T4B0M5For Rent
- C$649,0003 bd3 ba1.9k sqft4071 E Sawgrass St NW, Airdrie, AB T4B5V4New Construction
Similar homes
- C$525,0004 bd3 ba1.3k sqft56 Silver Creek Blvd S, Airdrie, AB T4B 2P6For Sale
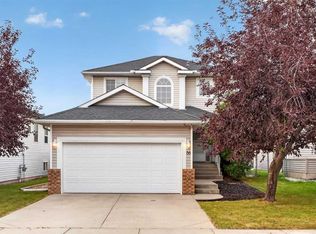 MLS ID #A2336470, Bryon Howard, Associate, Exp Realty. courtesy of Pillar9 System
 - C$629,9903 bd3 ba2.2k sqft2092 S Reunion Blvd NW, Airdrie, AB T4B 0J2For Sale
 MLS ID #A2336319, Chi Kong Chan, Associate, Grand Realty. courtesy of Pillar9 System
 - C$569,9003 bd3 ba1.8k sqft31 N Reunion Grv NW, Airdrie, AB T4B 0Y9For SaleMLS ID #A2332773, Natalie Berthiaume, Associate, Cir Realty. courtesy of Pillar9 System
- C$549,9003 bd4 ba1.6k sqft140 W Fairways Dr NW, Airdrie, AB T4B 2R8For Sale
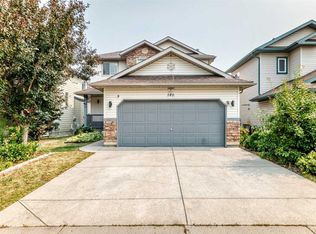 MLS ID #A2334984, Zaeena Gul, Broker, Sutton Beeline. courtesy of Pillar9 System
 - C$540,0003 bd3 ba1.2k sqft83 N Silver Creek Blvd NW, Airdrie, AB T4B 2P7For SaleMLS ID #A2337377, Gavin Szentner, Associate, Exp Realty. courtesy of Pillar9 System
- C$600,0003 bd3 ba1.9k sqft1116 S Woodside Way NW, Airdrie, AB T4B 2S3For SaleMLS ID #A2321546, Carson Harris, Associate, Real Broker. courtesy of Pillar9 System
- C$525,0003 bd3 ba1.5k sqft2334 S Reunion St NW, Airdrie, AB T4B 0M6For SaleMLS ID #A2335448, Sam Askar, Associate, Century 21 Bravo Realty. courtesy of Pillar9 System
- C$525,0003 bd3 ba1.5k sqft2334 Reunion St NW, Airdrie, AB T4B 0M6For SaleCentury 21 Canada
- C$529,0003 bd3 ba1k sqft2295 N Reunion St NW, Airdrie, AB T4B 0M7For SaleMLS ID #A2334335, Jim Henheffer, Associate, Cir Realty. courtesy of Pillar9 System
- C$549,9003 bd4 ba1.5k sqft10 N Reunion Grv NW, Airdrie, AB T4B 0Z7For SaleMLS ID #A2318455, Margaret Neff, Associate, Re/Max Complete Realty. courtesy of Pillar9 System
- C$574,9003 bd4 ba1.8k sqft100 S Fairways Dr NW, Airdrie, AB T4B 2R7For SaleMLS ID #A2334738, Lindsay Bosma, Associate, Lpt Realty. courtesy of Pillar9 System
- C$539,9003 bd3 ba1.7k sqft2055 N Reunion Blvd NW, Airdrie, AB T4B 0H2For SaleMLS ID #A2322538, Happe Dhillon, Associate, Re/Max Crown. courtesy of Pillar9 System
- C$679,9994 bd4 ba2.2k sqft93 E Williamstown Grn NW, Airdrie, AB T4B 0S9For SaleMLS ID #A2336266, Natasha Eden, Associate, Lpt Realty. courtesy of Pillar9 System
- C$639,9004 bd4 ba1.5k sqft462 N Williamstown Grn NW, Airdrie, AB T4B 0T2For SaleMLS ID #A2331845, Zenny Aslam Rana Iqbal, Associate, Diamond Realty & Associates Ltd. courtesy of Pillar9 System
- C$565,0004 bd4 ba1.4k sqft207 N Sagewood Dr SW, Airdrie, AB T4B 3B3For SaleMLS ID #A2320262, Daniel Medina, Associate, Exp Realty. courtesy of Pillar9 System
- C$550,0004 bd4 ba1.5k sqft2362 S Sagewood Cres SW, Airdrie, AB T4B 3M8For SaleMLS ID #A2326096, Mike Star, Associate, Real Broker. courtesy of Pillar9 System
- C$598,0004 bd4 ba1.4k sqft381 E Silver Springs Way NW, Airdrie, AB T4B 2X8For SaleMLS ID #A2317354, Julie Vesuwalla, Associate Broker, Century 21 Bamber Realty Ltd.. courtesy of Pillar9 System
- C$598,0004 bd4 ba1.4k sqft381 Silver Springs Way NW, Airdrie, AB T4B 2X8For SaleCentury 21 Canada
- C$639,9004 bd4 ba1.8k sqft378 NW Sagewood Gdns SW, Airdrie, AB T4B 3A5For SaleMLS ID #A2331629, Rebecca Chamberlain, Associate, Real Broker. courtesy of Pillar9 System
- C$639,9004 bd4 ba1.5k sqft474 N Williamstown Grn NW, Airdrie, AB T4B 0T2For SaleMLS ID #A2330459, Majka Kowalczyk, Associate, Cir Realty. courtesy of Pillar9 System
