Completely renovated 3-bedroom 1-bathroom home on your own 4,000 sqft lot. Updated inside and out, this turnkey home features new windows, siding and skirting, a fully fenced backyard, large deck, mature crab apple tree and lilacs and a 13' x 8' storage shed. Inside, enjoy completely new drywall, luxury vinyl plank flooring, recessed lighting and a beautiful new kitchen with stainless steel appliances, quartz countertops and peninsula seating. The spacious bathroom features luxury vinyl tile, a floor-to-ceiling tiled tub/shower with niche, built-in linen storage, brand-new stacked LG washer/dryer and a solid-wood double vanity with marble countertop. Tandem parking for 2 vehicles with potential for a garage (subject to approval and permitting). Located on a quiet street with no direct neighbours across from the home, you'll enjoy the city-managed green space and trails as well as the overnight security at the cemetery. Schools and Genesis Place are nearby, with quick QEII access and minutes to groceries, restaurants and everyday amenities. Immaculate, move-in ready and truly turnkey. Check out the 3D tour!
For sale
C$345,000
36 NW Big Hill Way SE, Airdrie, AB T4A 1M7
3beds
921sqft
Single Family Residence
Built in 1978
3,920 Square Feet Lot
$-- Zestimate®
C$374/sqft
C$-- HOA
What's special
New windowsFully fenced backyardLarge deckCompletely new drywallLuxury vinyl plank flooringRecessed lightingBeautiful new kitchen
- 5 hours
- 2
- 0
Zillow last checked:
Listing updated:
Listed by:
Sam Cameron, Associate,
Cir Realty
Source: courtesy of Pillar9 System,MLS®#: A2342080 Originating MLS®#: Calgary
Originating MLS®#: CalgaryFacts & features
Interior
Bedrooms & bathrooms
- Bedrooms: 3
- Bathrooms: 1
- Full bathrooms: 1
Other
- Level: Main
- Dimensions: 13`3" x 10`4"
Bedroom
- Level: Main
- Dimensions: 10`1" x 6`8"
Bedroom
- Level: Main
- Dimensions: 10`1" x 8`7"
Other
- Level: Main
- Dimensions: 10`1" x 7`4"
Dining room
- Level: Main
- Dimensions: 13`3" x 7`0"
Other
- Level: Main
- Dimensions: 13`3" x 8`9"
Living room
- Level: Main
- Dimensions: 13`3" x 15`1"
Heating
- Forced Air, Natural Gas
Cooling
- None
Appliances
- Included: Dishwasher, Electric Range, Electric Water Heater, Microwave Hood Fan, Refrigerator, Washer/Dryer Stacked
- Laundry: In Bathroom, In Unit, Main Level
Features
- Double Vanity, Kitchen Island, No Animal Home, No Smoking Home, Open Floorplan, Quartz Counters, Recessed Lighting
- Windows: Vinyl Windows, Window Coverings
- Basement: None
- Has fireplace: No
Interior area
- Total interior livable area: 921.53 sqft
Video & virtual tour
Property
Parking
- Total spaces: 2
- Parking features: Driveway, Off Street, RV Access/Parking
- Has uncovered spaces: Yes
Features
- Levels: One
- Stories: 1
- Patio & porch: Deck, Front Porch, Rear Porch
- Exterior features: Private Yard
- Fencing: Fenced
- Frontage length: 12.19M 40`0"
Lot
- Size: 3,920 Square Feet
- Features: Back Yard, Front Yard, Fruit Trees/Shrub(s), Lawn, Level, Street Lighting
Details
- Additional structures: Shed(s)
- Parcel number: 114091776
- Zoning: DC-16-C
Construction
Type & style
- Home type: SingleFamily
- Property subtype: Single Family Residence
Materials
- Vinyl Siding
- Foundation: Piling(s)
- Roof: Metal
Condition
- New construction: No
- Year built: 1978
Community & HOA
Community
- Features: Park, Playground, Sidewalks, Street Lights
- Subdivision: Big Springs
HOA
- Has HOA: No
Location
- Region: Airdrie
Financial & listing details
- Price per square foot: C$374/sqft
- Date on market: 9/2/2026
- Inclusions: N/A
Price history
Price history is unavailable.
Public tax history
Tax history is unavailable.
Climate risks
Neighborhood: T4A
Nearby schools
GreatSchools rating
No schools nearby
We couldn't find any schools near this home.
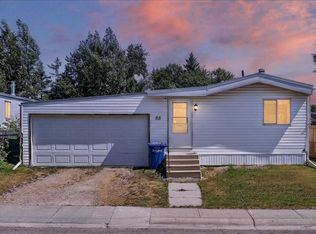
- C$269,9002 bd2 ba1.1k sqft88 W Big Hill Way SE, Airdrie, AB T4A1M6For Sale
- C$289,9003 bd1 ba1.2k sqft124 S Big Springs Dr SE, Airdrie, AB T4A1J9For Sale

- C$---- bd-- ba-- sqft101 Big Hill Cir SE #110, Airdrie, AB T4A1R5Off Market
- C$165,0002 bd1 ba758 sqft101 N Big Hill Way SE #206, Airdrie, AB T4A1Z3For Sale

Similar homes
- C$347,5003 bd2 ba1.1k sqft353 E Big Springs Dr SE, Airdrie, AB T4A 1B7For Sale
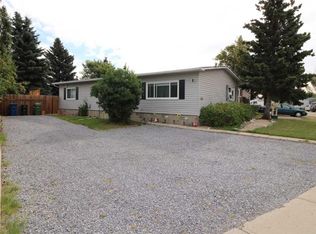 MLS ID #A2340636, E. Dwayne Hassett, Associate, Cir Realty. courtesy of Pillar9 System
 - C$319,9003 bd1 ba1.3k sqft240 NE Big Hill Cir SE, Airdrie, AB T4A 1P8For Sale
 MLS ID #A2337792, Terri Stephens, Associate, Cir Realty. courtesy of Pillar9 System
 - C$364,9003 bd2 ba1.2k sqft840 NE Spring Haven Ct SE, Airdrie, AB T4A 1B7For Sale
 MLS ID #A2335876, Kevin Beutler, Associate, 2% Realty. courtesy of Pillar9 System
 - C$369,9974 bd2 ba1.2k sqft56 W Spring Dale Cir SE, Airdrie, AB T4A 1P2For Sale
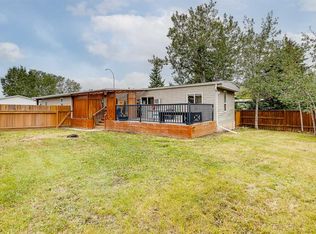 MLS ID #A2337919, Glenn Heslop, Associate, Exp Realty. courtesy of Pillar9 System
