This one is a must-see for families looking for space, comfort, and a home that's truly move-in ready! Sitting on a massive corner lot, this bungalow offers the kind of yard space that's hard to come by these days; plenty of room for kids to play, pets to roam, or summer evenings on the deck. And let's talk about the garage: an oversized double detached garage that's heated, giving you all the extra space you need for vehicles, toys, tools, or a workshop. Inside, the home has a warm, welcoming layout with a split-level design that creates a cozy, sunken feel in the living room, overlooked by the kitchen and dining area; perfect for keeping an eye on the kids while you cook or entertain. High ceilings and massive windows fill the space with natural light, and a charming wood-burning fireplace adds warmth and character you'll love coming home to. What makes this home even more special is just how much has already been taken care of. The furnace, tankless hot water system, and water softener were all replaced last year, so the big-ticket items are done. You'll also find a Google Nest thermostat and a Ring camera already installed for added convenience and peace of mind, along with a new keypad lock and handle on the front door and a new handle and lock on the French doors leading out to the deck. Upstairs, there are updated light fixtures and switches, new door knobs, a new kitchen faucet, new bathroom mirrors, and all new blinds throughout. Even the little details like the exterior light fixtures and the railings have been renewed. Downstairs, the basement has been opened up with a wall removed to create better flow, along with a partially finished hallway and spare bedroom already started. There's also a bonus room with the project underway, giving you the chance to put your own personal touch on the finishing. And if storage is on your wish list, the massive crawl space will more than deliver. This is a home where the hard work is already done, with just enough left to make it your own. Located in one of Airdrie's most convenient areas and just a short commute to Calgary, this move-in ready home has room to grow into. Come see the space and layout for yourself - it's one you don't want to miss!
For sale
C$465,000
236 S Marquis Pl SE, Airdrie, AB T4A 1Y3
2beds
1,087sqft
Single Family Residence
Built in 1979
5,662 Square Feet Lot
$-- Zestimate®
C$428/sqft
C$-- HOA
What's special
Massive corner lotWarm welcoming layoutSplit-level designHigh ceilingsCharming wood-burning fireplaceNew kitchen faucetNew bathroom mirrors
- 8 hours
- 5
- 0
Zillow last checked:
Listing updated:
Listed by:
Michelle Dueck, Associate,
Real Broker
Source: courtesy of Pillar9 System,MLS®#: A2341950 Originating MLS®#: Calgary
Originating MLS®#: CalgaryFacts & features
Interior
Bedrooms & bathrooms
- Bedrooms: 2
- Bathrooms: 2
- Full bathrooms: 2
Bedroom
- Level: Main
- Dimensions: 14`3" x 12`5"
Other
- Level: Main
- Dimensions: 101`0" x 14`6"
Other
- Level: Main
- Dimensions: 8`0" x 4`11"
Other
- Level: Main
- Dimensions: 7`11" x 6`7"
Bonus room
- Level: Basement
- Dimensions: 9`9" x 12`6"
Dining room
- Level: Main
- Dimensions: 8`0" x 13`11"
Other
- Level: Basement
- Dimensions: 13`6" x 8`9"
Kitchen
- Level: Main
- Dimensions: 9`11" x 14`7"
Laundry
- Level: Basement
- Dimensions: 8`0" x 6`6"
Living room
- Level: Main
- Dimensions: 19`1" x 13`4"
Heating
- Forced Air, Natural Gas
Cooling
- Central Air
Appliances
- Included: Dishwasher, Gas Stove, Microwave, Refrigerator, Washer/Dryer
- Laundry: In Basement
Features
- Ceiling Fan(s), Laminate Counters, Storage, Tankless Hot Water
- Flooring: Carpet, Laminate
- Basement: Full
- Number of fireplaces: 1
- Fireplace features: Gas Starter, Living Room, Wood Burning
Interior area
- Total interior livable area: 1,087 sqft
- Finished area above ground: 1,087
- Finished area below ground: 729
Property
Parking
- Total spaces: 4
- Parking features: Additional Parking, Alley Access, Double Garage Detached, Heated Garage, Oversized
- Garage spaces: 2
Features
- Levels: Two,Bi-Level
- Stories: 1
- Patio & porch: Deck
- Exterior features: Private Yard
- Fencing: Fenced
- Frontage length: 9.14M 30`0"
Lot
- Size: 5,662 Square Feet
- Features: Back Lane, Back Yard, Corner Lot, Front Yard, Lawn
Details
- Parcel number: 114092419
- Zoning: R1
Construction
Type & style
- Home type: SingleFamily
- Property subtype: Single Family Residence
Materials
- Brick, Metal Siding, Mixed, Wood Frame
- Foundation: Concrete Perimeter
- Roof: Asphalt Shingle
Condition
- New construction: No
- Year built: 1979
Community & HOA
Community
- Features: Park, Sidewalks, Street Lights
- Subdivision: Meadowbrook
HOA
- Has HOA: No
Location
- Region: Airdrie
Financial & listing details
- Price per square foot: C$428/sqft
- Date on market: 9/2/2026
- Inclusions: Ring camera, Auso camera, A/C, blinds on windows
Price history
Price history is unavailable.
Public tax history
Tax history is unavailable.
Climate risks
Neighborhood: T4A
Nearby schools
GreatSchools rating
No schools nearby
We couldn't find any schools near this home.


Similar homes
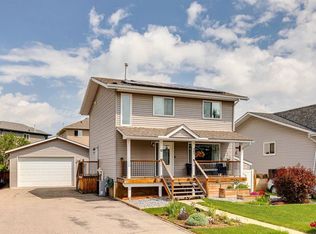
- C$532,0003 bd3 ba1.1k sqft300 S Marquis Pl SE, Airdrie, AB T4A 1X9For Sale
 MLS ID #A2340858, Kris Sales, Associate, Evolve Realty. courtesy of Pillar9 System
 - C$480,0005 bd2 ba1.2k sqft1837 N Meadowbrook Dr SE, Airdrie, AB T4A 1V5For Sale
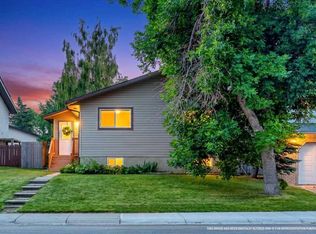 MLS ID #A2336263, Jamie Mclachlin, Associate, Cir Realty. courtesy of Pillar9 System
 - C$416,0005 bd2 ba1.1k sqft136 S Big Springs Hl SE, Airdrie, AB T4A 1K4For Sale
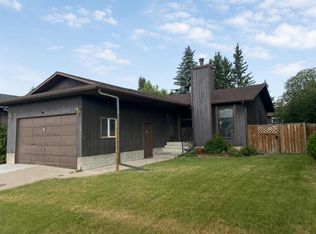 MLS ID #A2336440, Linda James, Associate, Re/Max Real Estate (Mountain View). courtesy of Pillar9 System
 - C$347,5003 bd2 ba1.1k sqft353 E Big Springs Dr SE, Airdrie, AB T4A 1B7For Sale
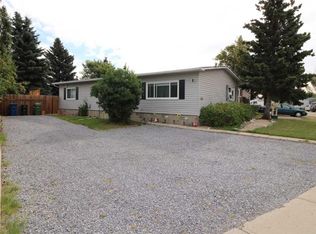 MLS ID #A2340636, E. Dwayne Hassett, Associate, Cir Realty. courtesy of Pillar9 System
