Welcome to this freshly painted ,recently renovated and well-maintained townhome in the desirable community of Canals in Airdrie. The main floor features a bright and open-concept living and dining area—perfect for entertaining or everyday living—along with a convenient powder room. The kitchen is thoughtfully laid out with ample BRAND NEW QUARTZ COUNTER TOP and a large pantry for extra storage. Upstairs, you’ll find a spacious primary bedroom with a generous walk-in closet and direct access to a share ensuite bathroom that also connects to the hallway for added convenience. Two additional well-sized bedrooms complete the upper level. The fully developed basement offers flexible space, NEW CARPET that can be used as a recreation room, home office, or guest bedroom to suit your lifestyle needs. A spacious single attached garage adds to the convenience. Located just steps from walking paths, parks, and nearby shopping, this home offers comfort, functionality, and a fantastic location.
For sale
C$385,000
102 E Canoe Sq SW #23, Airdrie, AB T4B 2Z1
3beds
1,241sqft
Townhouse
Built in 2002
1,742 Square Feet Lot
$-- Zestimate®
C$310/sqft
C$315/mo HOA
What's special
Freshly paintedRecently renovatedConvenient powder roomSpacious primary bedroomGenerous walk-in closetTwo additional well-sized bedroomsFully developed basement
- 13 hours
- 2
- 0
Zillow last checked:
Listing updated:
Listed by:
Diego Orjuela Ramos, Associate,
Cir Realty
Source: courtesy of Pillar9 System,MLS®#: A2342584 Originating MLS®#: Calgary
Originating MLS®#: CalgaryFacts & features
Interior
Bedrooms & bathrooms
- Bedrooms: 3
- Bathrooms: 2
- Full bathrooms: 1
- 1/2 bathrooms: 1
Other
- Level: Second
- Dimensions: 14`0" x 12`2"
Bedroom
- Level: Second
- Dimensions: 9`10" x 10`0"
Bedroom
- Level: Second
- Dimensions: 9`1" x 11`7"
Other
- Level: Main
- Dimensions: 3`0" x 6`7"
Other
- Level: Second
- Dimensions: 11`1" x 4`11"
Foyer
- Level: Main
- Dimensions: 5`3" x 6`3"
Game room
- Level: Basement
- Dimensions: 19`2" x 14`5"
Kitchen
- Level: Main
- Dimensions: 11`8" x 12`5"
Laundry
- Level: Basement
- Dimensions: 19`2" x 15`4"
Living room
- Level: Main
- Dimensions: 19`4" x 11`5"
Other
- Level: Main
- Dimensions: 20`3" x 11`3"
Heating
- Forced Air
Cooling
- None
Appliances
- Included: Dishwasher, Electric Range, Garage Control(s), Microwave, Range Hood, Refrigerator, Washer/Dryer
- Laundry: In Basement
Features
- No Animal Home, No Smoking Home, Open Floorplan, Pantry, Quartz Counters, Walk-In Closet(s)
- Flooring: Carpet, Ceramic Tile
- Windows: Window Coverings
- Basement: Full
- Number of fireplaces: 1
- Fireplace features: Gas
- Common walls with other units/homes: 2+ Common Walls
Interior area
- Total interior livable area: 1,241 sqft
Video & virtual tour
Property
Parking
- Total spaces: 2
- Parking features: Parking Pad, Single Garage Attached, Attached Garage
- Attached garage spaces: 1
- Has uncovered spaces: Yes
Features
- Levels: Two
- Stories: 1
- Patio & porch: Other, See Remarks
- Exterior features: Other
- Fencing: Fenced
- Frontage length: 6.09M 20`0"
Lot
- Size: 1,742 Square Feet
- Features: Back Yard, Other, See Remarks
Details
- Parcel number: 114133278
- Zoning: R2-T
Construction
Type & style
- Home type: Townhouse
- Property subtype: Townhouse
Materials
- Concrete, Other, Vinyl Siding, Wood Frame
- Foundation: Concrete Perimeter
- Roof: Asphalt Shingle
Condition
- New construction: No
- Year built: 2002
Community & HOA
Community
- Features: Other, Sidewalks
- Subdivision: Canals
HOA
- Has HOA: Yes
- Amenities included: Other
- Services included: Common Area Maintenance, Insurance, Professional Management, Reserve Fund Contributions, Snow Removal, Trash
- HOA fee: C$315 monthly
Location
- Region: Airdrie
Financial & listing details
- Price per square foot: C$310/sqft
- Date on market: 9/3/2026
- Inclusions: None
Price history
Price history is unavailable.
Public tax history
Tax history is unavailable.
Climate risks
Neighborhood: West Airdrie
Nearby schools
GreatSchools rating
No schools nearby
We couldn't find any schools near this home.


Similar homes
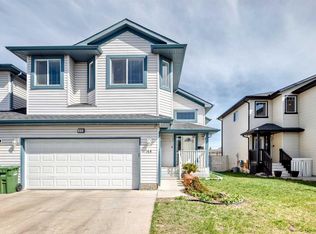
- C$369,9003 bd2 ba1.2k sqft156 NE Canoe Dr SW #31, Airdrie, AB T4B 2Z3For Sale
 MLS ID #A2323678, Micaela Wolf, Associate, Cir Realty. courtesy of Pillar9 System
 - C$380,0003 bd3 ba1.2k sqft224 E Bayside Point SW, Airdrie, AB T4B 0V5For Sale
 MLS ID #A2336142, Rose Calvelo, Associate, Exp Realty. courtesy of Pillar9 System
 - C$337,0003 bd2 ba1.2k sqft760 E Railway Gate SW #103, Airdrie, AB T4B 3C5For Sale
 MLS ID #A2336490, Kyla Faulconer, Associate, Century 21 Bravo Realty. courtesy of Pillar9 System
 - C$330,0002 bd2 ba1k sqft2445 E Kingsland Rd SE #1206, Airdrie, AB T4A 0B8For Sale
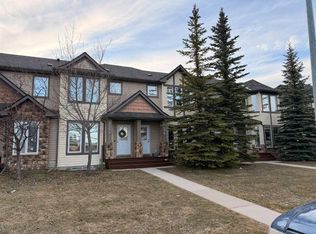 MLS ID #A2342225, Kelli Rodriguez, Associate Broker, Century 21 Bravo Realty. courtesy of Pillar9 System
