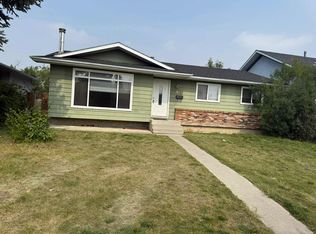
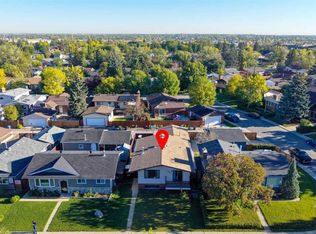
Welcome to 4724 44 Avenue NE, a well-loved 4-bedroom, 1.5-bath half-duplex offering 1,121 sq ft of comfortable living space in Whitehorn. If you're looking for a home with room to grow, a private yard and a double garage without the price tag of a detached home, this one is worth a look. The functional kitchen features generous cabinetry, an L-shaped layout and plenty of counter space, flowing into the dining area for easy everyday living and entertaining. Four bedrooms provide plenty of flexibility for a growing family, guests or a home office. Enjoy summer evenings on the deck overlooking the private backyard, with garden space for those with a green thumb. The double detached garage offers secure parking, winter protection and additional storage or workspace. The location is hard to beat, with a bus stop steps away, Whitehorn Plaza, schools, parks and playgrounds nearby, plus easy access to the Whitehorn CTrain station, 36th Street, McKnight Boulevard and Stoney Trail. A great opportunity for first-time buyers or growing families looking for space, a yard and a garage at an attainable price. Book your private showing today!
For sale
C$400,000
4726 N 44th Ave NE, Calgary, AB T1Y 3P1
4beds
1,121sqft
Semi Detached (Half Duplex)
Built in 1978
-- sqft lot
$-- Zestimate®
C$357/sqft
C$-- HOA
What's special
Private yardDouble garageFunctional kitchenGenerous cabinetryL-shaped layoutGarden space
- 76 days
- 27
- 2
Zillow last checked:
Listing updated:
Listed by:
Teaken Blair, Associate,
Lpt Realty,
Shawn Getty, Associate,
Lpt Realty
Source: courtesy of Pillar9 System,MLS®#: A2333142 Originating MLS®#: Calgary
Originating MLS®#: CalgaryFacts & features
Interior
Bedrooms & bathrooms
- Bedrooms: 4
- Bathrooms: 2
- Full bathrooms: 1
- 1/2 bathrooms: 1
Bedroom
- Level: Upper
- Dimensions: 9`3" x 9`7"
Bedroom
- Level: Upper
- Dimensions: 9`6" x 12`11"
Other
- Level: Upper
- Dimensions: 11`4" x 13`6"
Bedroom
- Level: Basement
- Dimensions: 9`10" x 13`7"
Other
- Level: Main
- Dimensions: 5`7" x 4`7"
Other
- Level: Upper
- Dimensions: 7`2" x 4`11"
Dining room
- Level: Main
- Dimensions: 12`1" x 7`3"
Other
- Level: Basement
- Dimensions: 6`10" x 8`3"
Game room
- Level: Basement
- Dimensions: 8`5" x 13`7"
Kitchen
- Level: Main
- Dimensions: 12`1" x 8`8"
Laundry
- Level: Basement
- Dimensions: 6`10" x 8`0"
Living room
- Level: Main
- Dimensions: 15`2" x 12`10"
Storage
- Level: Basement
- Dimensions: 11`9" x 8`6"
Storage
- Level: Basement
- Dimensions: 7`11" x 10`1"
Heating
- Forced Air, Natural Gas
Cooling
- None
Appliances
- Included: Dishwasher, Dryer, Garage Control(s), Refrigerator, Stove(s), Washer
- Laundry: In Basement
Features
- See Remarks
- Flooring: Carpet, Ceramic Tile, Hardwood, Linoleum
- Windows: Window Coverings
- Basement: Full
- Has fireplace: No
- Common walls with other units/homes: 1 Common Wall
Interior area
- Total interior livable area: 1,121 sqft
- Finished area above ground: 1,121
- Finished area below ground: 520
Property
Parking
- Total spaces: 2
- Parking features: Double Garage Detached
- Garage spaces: 2
Features
- Levels: Two,2 Storey
- Stories: 1
- Patio & porch: Deck
- Exterior features: Garden
- Fencing: Fenced
- Frontage length: 8.25M 27`1"
Lot
- Size: 2,613 Square Feet
- Features: Landscaped, See Remarks
Details
- Parcel number: 112674808
- Zoning: R-CG
Construction
Type & style
- Home type: MultiFamily
- Property subtype: Semi Detached (Half Duplex)
- Attached to another structure: Yes
Materials
- Wood Frame
- Foundation: Concrete Perimeter
- Roof: Asphalt Shingle
Condition
- New construction: No
- Year built: 1978
Community & HOA
Community
- Features: Park, Playground
- Subdivision: Whitehorn
HOA
- Has HOA: No
Location
- Region: Calgary
Financial & listing details
- Price per square foot: C$357/sqft
- Date on market: 7/31/2026
- Inclusions: NA
Price history
Price history is unavailable.
Public tax history
Tax history is unavailable.
Climate risks
Neighborhood: Whitehorn
Nearby schools
GreatSchools rating
No schools nearby
We couldn't find any schools near this home.

Similar homes
- C$400,0003 bd2 ba1k sqft707 S Whitehill Way NE, Calgary, AB T1Y 3E6For Sale
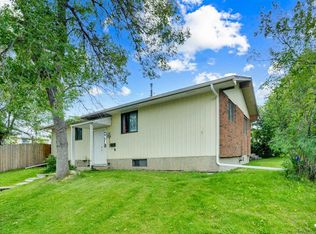 MLS ID #A2339618, Navpreet Singh Sandhu, Associate, Executive Real Estate Services. courtesy of Pillar9 System
 - C$399,9003 bd3 ba1.2k sqft617 N Whitewood Rd NE, Calgary, AB T1Y 4A1For Sale
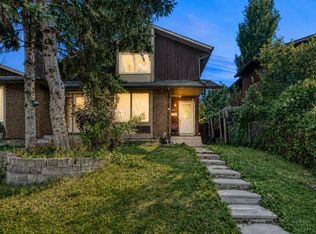 MLS ID #A2338543, Mustafa Al-Mirmar, Associate, First Place Realty. courtesy of Pillar9 System
 - C$398,9004 bd2 ba1.1k sqft119 E Templeby Pl NE, Calgary, AB T1Y 5G9For Sale
 MLS ID #A2344065, Mike Ouellette, Associate, Re/Max Realty Professionals. courtesy of Pillar9 System
 - C$429,9003 bd2 ba872 sqft83 N Whitworth Way NE, Calgary, AB T1Y 6B1For Sale
 MLS ID #A2333036, Farrah Khoja, Associate, Century 21 Bamber Realty Ltd.. courtesy of Pillar9 System
