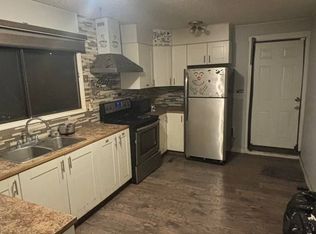
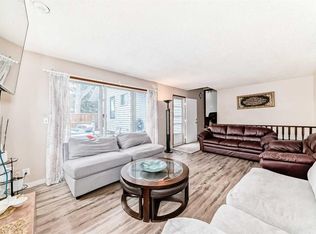
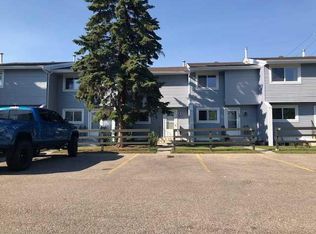
Great time to get into the market. Own your home with 2 bedrooms and 2 baths. Living room comes with an electric fireplace and nice mantel features, Walking into the kitchen you have a Spacious area to cook with quartz counters nice backsplash and large window to let in plenty in sunshine. Kitchen faces the back yard which comes complete with large back deck, garden area and two back sheds. There is room for 2 cars to park out back. Back inside and upstairs there are 2 good size bedrooms, a 4 piece bath and a handy linen closet. With the Lower Level finished your living space just got bigger. Use it for a family room or another bedroom. There is a 3 piece bathroom on this level also. Laundry has its own room and there is also storage under the stairs. This is the perfect place to call home! Close to bus routes, schools and shopping.
For sale
C$307,900
3315 E 56th St NE, Calgary, AB T1Y 3Y7
2beds
812sqft
Townhouse
Built in 1977
2,178 Square Feet Lot
$-- Zestimate®
C$379/sqft
C$-- HOA
What's special
Quartz countersNice backsplashLarge back deckGarden areaTwo back shedsHandy linen closetStorage under the stairs
- 12 days
- 14
- 2
Zillow last checked:
Listing updated:
Listed by:
Tom Waterhouse, Associate,
Cir Realty
Source: courtesy of Pillar9 System,MLS®#: A2346094 Originating MLS®#: Calgary
Originating MLS®#: CalgaryFacts & features
Interior
Bedrooms & bathrooms
- Bedrooms: 2
- Bathrooms: 2
- Full bathrooms: 2
Bedroom
- Level: Second
- Dimensions: 9`2" x 10`9"
Other
- Level: Second
- Dimensions: 12`8" x 11`6"
Other
- Level: Second
- Dimensions: 0`0" x 0`0"
Other
- Level: Lower
- Dimensions: 0`0" x 0`0"
Eat in kitchen
- Level: Main
- Dimensions: 12`3" x 9`10"
Family room
- Level: Lower
- Dimensions: 9`9" x 15`6"
Laundry
- Level: Lower
- Dimensions: 7`7" x 8`3"
Living room
- Level: Main
- Dimensions: 12`8" x 12`0"
Other
- Level: Lower
- Dimensions: 7`7" x 7`3"
Heating
- Forced Air, Natural Gas
Cooling
- None
Appliances
- Included: None
- Laundry: Laundry Room, Lower Level
Features
- Quartz Counters, Storage
- Flooring: Carpet, Ceramic Tile, Laminate
- Basement: Full
- Number of fireplaces: 1
- Fireplace features: Electric, Living Room
- Common walls with other units/homes: 2+ Common Walls
Interior area
- Total interior livable area: 812 sqft
- Finished area above ground: 812
Property
Parking
- Total spaces: 2
- Parking features: Alley Access, Off Street
Features
- Levels: Two,2 Storey
- Stories: 1
- Patio & porch: Deck
- Exterior features: Private Yard
- Fencing: Fenced
- Frontage length: 5.20M 17`1"
Lot
- Size: 2,178 Square Feet
- Features: Back Lane, Back Yard, Landscaped, Rectangular Lot, Sloped
Details
- Additional structures: Shed(s)
- Parcel number: 112368033
- Zoning: M-CG d44
Construction
Type & style
- Home type: Townhouse
- Property subtype: Townhouse
- Attached to another structure: Yes
Materials
- Metal Siding, Wood Frame
- Foundation: Concrete Perimeter
- Roof: Asphalt Shingle
Condition
- New construction: No
- Year built: 1977
Community & HOA
Community
- Features: Playground, Sidewalks
- Subdivision: Temple
HOA
- Has HOA: No
Location
- Region: Calgary
Financial & listing details
- Price per square foot: C$379/sqft
- Date on market: 9/17/2026
- Inclusions: NA
Price history
Price history is unavailable.
Public tax history
Tax history is unavailable.
Climate risks
Neighborhood: Temple
Nearby schools
GreatSchools rating
No schools nearby
We couldn't find any schools near this home.


Similar homes
- C$309,0004 bd3 ba1.1k sqft111 S Tarawood Ln NE #204, Calgary, AB T3J 0C1For Sale
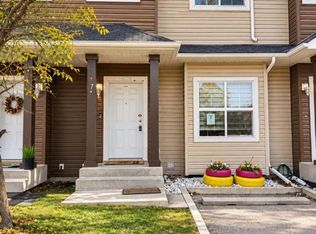 MLS ID #A2345780, Tomasz Samborski, Associate, Maxwell Capital Realty. courtesy of Pillar9 System
 - C$290,0003 bd2 ba1.1k sqft100 E Pennsylvania Rd SE #6, Calgary, AB T2A 4Y8For Sale
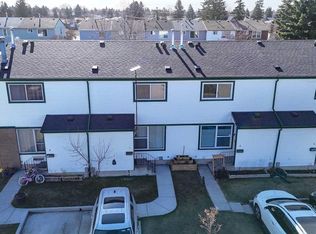 MLS ID #A2341604, Sandi Hegland, Associate, Real Estate Professionals Inc.. courtesy of Pillar9 System
 - C$299,9993 bd2 ba1k sqft417 E 40th St NE, Calgary, AB T2A 6S1For Sale
 MLS ID #A2321735, Priya Mishra, Broker, Am/Pm Properties. courtesy of Pillar9 System
 - C$289,0003 bd1 ba1k sqft195 S Manora Pl NE #58, Calgary, AB T2A 5J8For Sale
 MLS ID #A2340642, Debbie Kurtz, Broker, Skyfort Estate. courtesy of Pillar9 System
