Calling all Developers, Builders, and Investors. SELLING FOR LAND VALUE ONLY! This is a rare opportunity to purchase a 50’ x 120’ lot in Albert Park with R-CG low density zoning. There are not many of these that come onto the market, especially in a great quiet location near the center of the community. This rectangular lot is situated on high ground and provides the opportunity for several designs that would suit the site. There is a 1954 bungalow on the property that has served the current owners well for many years. The current tenants are moving out at the end of July and the owners believe that the time has come for a new start on this great property. Albert Park has seen significant redevelopment, including the attractive complex across the street and many semi-detached and single family homes. The community is ideally located with easy access to downtown via Memorial Drive. Walking distance to Franklin LRT Station. Close to Deerfoot Trail for north and south destinations. Minutes to the Calgary Zoo and the Bow River. Many convenient services and restaurants along International Avenue. Sunridge and Marlborough Malls are minutes away. For recreation there is the Max Bell Centre and Valley View Park. Peter Lougheed Hospital is close by. A great project is waiting for someone wanting to participate in this thriving community.
For sale
C$545,000
2715 N 14th Ave SE, Calgary, AB T2A 0J7
2beds
979sqft
Single Family Residence
Built in 1954
6,098 Square Feet Lot
$-- Zestimate®
C$556/sqft
C$-- HOA
What's special
- 6 days |
- 4 |
- 0 |
Zillow last checked:
Listing updated:
Listed by:
John Seib, Associate,
Royal Lepage Benchmark
Source: courtesy of Pillar9 System,MLS®#: A2327843 Originating MLS®#: Calgary
Originating MLS®#: CalgaryFacts & features
Interior
Bedrooms & bathrooms
- Bedrooms: 2
- Bathrooms: 1
- Full bathrooms: 1
Other
- Level: Main
- Dimensions: 14`0" x 9`7"
Bedroom
- Level: Main
- Dimensions: 12`2" x 11`7"
Other
- Level: Main
Kitchen
- Level: Main
- Dimensions: 11`6" x 10`11"
Living room
- Level: Main
- Dimensions: 17`3" x 13`7"
Heating
- Forced Air, Natural Gas
Cooling
- None
Appliances
- Included: Convection Oven, Dryer, Electric Stove, Refrigerator
- Laundry: Main Level
Features
- See Remarks
- Flooring: Hardwood
- Basement: Full
- Has fireplace: No
Interior area
- Total interior livable area: 979.85 sqft
- Finished area above ground: 979
Property
Parking
- Total spaces: 2
- Parking features: Asphalt, Driveway, Off Street, Parking Pad
- Has uncovered spaces: Yes
Features
- Levels: One
- Stories: 1
- Patio & porch: None
- Exterior features: None
- Fencing: Fenced
- Frontage length: 15.23M 50`0"
Lot
- Size: 6,098 Square Feet
- Dimensions: Great 50' x 120' rectangular lot! Zoned R-CG, Low Density.
- Features: Back Lane, Back Yard, Front Yard, Landscaped, Rectangular Lot, Sloped
Details
- Parcel number: 112274465
- Zoning: R-CG
Construction
Type & style
- Home type: SingleFamily
- Architectural style: Bungalow
- Property subtype: Single Family Residence
Materials
- Vinyl Siding
- Foundation: Concrete Perimeter
- Roof: Asphalt Shingle
Condition
- New construction: No
- Year built: 1954
Community & HOA
Community
- Features: Park, Playground, Sidewalks, Street Lights
- Subdivision: Albert Park/Radisson Heights
HOA
- Has HOA: No
Location
- Region: Calgary
Financial & listing details
- Price per square foot: C$556/sqft
- Date on market: 7/10/2026
- Inclusions: None
John Seib, Associate
John Seib, Associate
(403) 371-1949
By pressing Contact Agent, you agree that the real estate professional identified above may call/text you about your search, which may involve use of automated means and pre-recorded/artificial voices. You don't need to consent as a condition of buying any property, goods, or services. Message/data rates may apply. You also agree to our Terms of Use. Zillow does not endorse any real estate professionals. We may share information about your recent and future site activity with your agent to help them understand what you're looking for in a home.
Price history
Price history is unavailable.
Public tax history
Tax history is unavailable.
Climate risks
Neighborhood: Albert Park
Nearby schools
GreatSchools rating
No schools nearby
We couldn't find any schools near this home.
- C$---- bd-- ba-- sqft1317 27th St SE #1415, Calgary, AB T2A4Y5Off Market
- C$--2 bd1 ba568 sqft1317 27th St SE, Calgary, AB T2A4Y5Off Market

- C$---- bd-- ba-- sqft1317 27th St SE #4203, Calgary, AB T2A4Y5Off Market
- C$---- bd-- ba-- sqft1317 27th St SE #2103, Calgary, AB T2A4Y5Off Market
- C$---- bd-- ba-- sqft1317 27th St SE #1110, Calgary, AB T2A4Y5Off Market
- C$---- bd-- ba-- sqft1317 27th St SE #3402, Calgary, AB T2A4Y5Off Market
- C$---- bd-- ba-- sqft1317 27th St SE #4208, Calgary, AB T2A4Y5Off Market
- C$---- bd-- ba-- sqft1317 27th St SE #1306, Calgary, AB T2A4Y5Off Market
Similar homes
- C$540,0005 bd2 ba1k sqft1330 W 34th St SE, Calgary, AB T2A 0Z9For Sale
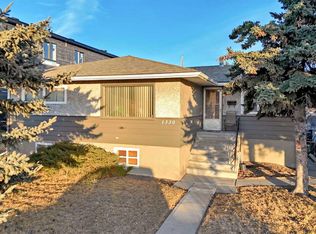 MLS ID #A2285876, Doug Brown, Associate, Trec The Real Estate Company. courtesy of Pillar9 System
 - C$619,0005 bd3 ba1.3k sqft3429 N 19th Ave SE, Calgary, AB T2B 0A6For Sale
 MLS ID #A2328241, Bradley Krygier, Broker, Exclusive Home Sales (1973)ltd. courtesy of Pillar9 System
 - C$629,0003 bd1 ba903 sqft2511 N 9th Ave SE, Calgary, AB T2A 0B4For Sale
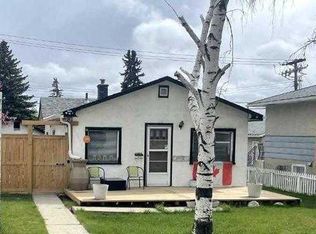 MLS ID #A2306972, Nass Faqiryar, Associate, Urban-Realty.Ca. courtesy of Pillar9 System
 - C$549,0004 bd2 ba1.1k sqft3135 E 60th St NE, Calgary, AB T1Y 2R2For Sale
 MLS ID #A2327444, Amanda Zayonce, Associate, Real Estate Professionals Inc.. courtesy of Pillar9 System
 - C$635,0005 bd2 ba1.2k sqft2822 S 13th Ave SE, Calgary, AB T2A 0J3For SaleMLS ID #A2302762, Vince Degiuseppe, Associate, Cir Realty. courtesy of Pillar9 System
- C$574,9004 bd3 ba1.1k sqft376 Whitlock Way NE, Calgary, AB T1Y 5C7For SaleCentury 21 Canada
- C$479,0005 bd2 ba1.1k sqft6879 Rundlehorn Dr NE, Calgary, AB T1Y 4P2For SaleCentury 21 Canada
- C$599,5004 bd2 ba1.2k sqft4406 W Fordham Cres SE, Calgary, AB T2A 1Z9For SaleMLS ID #A2322200, Neil Krebs, Associate Broker, Real Estate Professionals Inc.. courtesy of Pillar9 System
- C$549,0004 bd2 ba976 sqft215 E Penbrooke Way SE, Calgary, AB T2A 3S7For SaleMLS ID #A2317391, Jiawen Chen, Associate, Ymk Real Estate & Management Inc.. courtesy of Pillar9 System
- C$490,0004 bd3 ba1.1k sqft114 SW Castledale Way NE, Calgary, AB T3J 2A2For SaleMLS ID #A2328535, Fazle Momen, Associate, Urban-Realty.Ca. courtesy of Pillar9 System
- C$510,0003 bd3 ba1.1k sqft15 E Mardale Cres NE, Calgary, AB T2A 3V4For SaleMLS ID #A2319615, Bill Macdougall, Broker, Optimum Realty Group. courtesy of Pillar9 System
- C$569,0002 bd2 ba645 sqft2740 W 16a St SE, Calgary, AB T2G 3T2For SaleMLS ID #A2295659, Pj Saini, Associate, Calestate Realty. courtesy of Pillar9 System
- C$549,9004 bd2 ba1k sqft6151 E Penworth Rd SE, Calgary, AB T2A 4J9For SaleMLS ID #A2308320, Michael Kneller, Associate, Real Estate Professionals Inc.. courtesy of Pillar9 System
- C$574,9004 bd3 ba1.1k sqft376 N Whitlock Way NE, Calgary, AB T1Y 5C7For SaleMLS ID #A2325540, Clinton Willies, Associate, Century 21 Masters. courtesy of Pillar9 System
- C$499,0004 bd2 ba1k sqft3644 S Dover Ridge Dr SE, Calgary, AB T2B 2B4For SaleMLS ID #A2320523, Harry Geng, Broker, Metro Benchmark Real Estate Ltd.. courtesy of Pillar9 System
- C$549,0004 bd3 ba1.1k sqft1095 S Berkley Dr NW, Calgary, AB T3K 1S6For SaleMLS ID #A2327779, Karen Fung, Associate, Grand Realty. courtesy of Pillar9 System
- C$475,0003 bd2 ba1.1k sqft189 E Whitaker Close NE, Calgary, AB T1Y 5K2For SaleMLS ID #A2307537, Jean Diestro, Associate, Cir Realty. courtesy of Pillar9 System
- C$609,0005 bd2 ba949 sqft1672 E Marlyn Way NE, Calgary, AB T2A 3K7For SaleMLS ID #A2324575, Pema Lektsog, Associate, Real Broker. courtesy of Pillar9 System
- C$625,0001 bd2 ba839 sqft1831 E 43rd St SE, Calgary, AB T2B 1H1For SaleMLS ID #A2322858, Ryan Stulp, Associate, The Real Estate District. courtesy of Pillar9 System
- C$500,0003 bd1 ba1k sqft1626 S 24th Ave SE, Calgary, AB T2G 1P8For SaleMLS ID #A2304286, Navpreet Singh Sandhu, Associate, Executive Real Estate Services. courtesy of Pillar9 System
