REPLACE YOUR MONTHLY SALARY at a very reasonable price!! Last 3 month’s rental revenue was $5,160, $5,410, $5,410 for April, May, and June 2026 with full occupancy throughout all the years of ownership. This property is very close to public transit, many schools (including Lester B Pearson), Grocery, Shopping Centers, Churches and Mosques. They are just 10-20 minute walking distance! This is a terrific investment opportunity with a great location!!
For sale
C$465,000
208 W Temple Close NE, Calgary, AB T1Y 3B6
10beds
1,053sqft
Single Family Residence
Built in 1976
3,920 Square Feet Lot
$-- Zestimate®
C$442/sqft
C$-- HOA
What's special
- 50 days |
- 32 |
- 2 |
Zillow last checked:
Listing updated:
Listed by:
Andrew Chen, Associate,
Grand Realty
Source: courtesy of Pillar9 System,MLS®#: A2325989 Originating MLS®#: Calgary
Originating MLS®#: CalgaryFacts & features
Interior
Bedrooms & bathrooms
- Bedrooms: 10
- Bathrooms: 3
- Full bathrooms: 3
Bedroom
- Level: Main
- Dimensions: 13`3" x 5`6"
Bedroom
- Level: Main
- Dimensions: 5`10" x 5`3"
Bedroom
- Level: Main
- Dimensions: 7`11" x 12`9"
Bedroom
- Level: Main
- Dimensions: 8`11" x 13`0"
Other
- Level: Main
- Dimensions: 12`2" x 12`10"
Bedroom
- Level: Basement
- Dimensions: 11`8" x 11`7"
Bedroom
- Level: Basement
- Dimensions: 8`6" x 12`5"
Bedroom
- Level: Basement
- Dimensions: 7`8" x 9`0"
Bedroom
- Level: Basement
- Dimensions: 7`11" x 11`2"
Bedroom
- Level: Basement
- Dimensions: 11`5" x 14`11"
Other
- Level: Main
- Dimensions: 4`11" x 7`4"
Other
- Level: Basement
- Dimensions: 7`6" x 5`9"
Other
- Level: Main
- Dimensions: 9`9" x 4`3"
Eat in kitchen
- Level: Main
- Dimensions: 9`8" x 15`3"
Eat in kitchen
- Level: Basement
- Dimensions: 11`7" x 10`9"
Other
- Level: Main
- Dimensions: 6`8" x 3`4"
Laundry
- Level: Basement
- Dimensions: 7`11" x 6`1"
Laundry
- Level: Basement
- Dimensions: 4`4" x 2`4"
Mud room
- Level: Main
- Dimensions: 3`10" x 2`6"
Storage
- Level: Basement
- Dimensions: 7`5" x 6`11"
Heating
- Central
Cooling
- None
Appliances
- Included: Refrigerator, Stove(s), Washer/Dryer
- Laundry: Common Area
Features
- See Remarks
- Flooring: Hardwood, Laminate, Tile
- Windows: Window Coverings
- Basement: Full
- Has fireplace: No
Interior area
- Total interior livable area: 1,053 sqft
Property
Parking
- Total spaces: 3
- Parking features: Off Street, Parking Pad, Single Garage Attached
- Attached garage spaces: 1
- Has uncovered spaces: Yes
Features
- Levels: One,Bi-Level
- Stories: 1
- Patio & porch: See Remarks
- Exterior features: None
- Fencing: Fenced
- Frontage length: 12.19M 40`0"
Lot
- Size: 3,920 Square Feet
- Features: Back Yard, Front Yard, Lawn, Rectangular Lot, See Remarks
Details
- Parcel number: 112572021
- Zoning: R-CG
Construction
Type & style
- Home type: SingleFamily
- Property subtype: Single Family Residence
Materials
- Concrete, See Remarks, Vinyl Siding
- Foundation: Concrete Perimeter
- Roof: Asphalt Shingle
Condition
- New construction: No
- Year built: 1976
Community & HOA
Community
- Features: Sidewalks
- Subdivision: Temple
HOA
- Has HOA: No
Location
- Region: Calgary
Financial & listing details
- Price per square foot: C$442/sqft
- Date on market: 7/9/2026
- Inclusions: N/A
Price history
Price history is unavailable.
Public tax history
Tax history is unavailable.
Climate risks
Neighborhood: Temple
Nearby schools
GreatSchools rating
No schools nearby
We couldn't find any schools near this home.
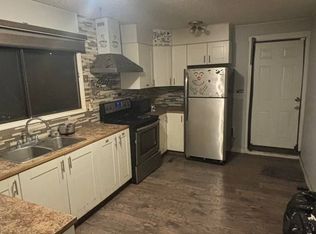
- C$--1 bd1 ba144 sqft208 Temple Close NE, Calgary, AB T1Y3B6Off Market
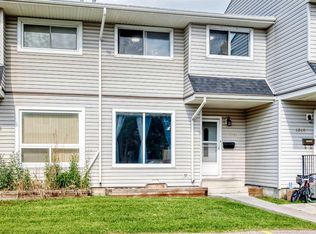
- C$299,9003 bd1 ba1.1k sqft3235 W 56th St NE #1047, Calgary, AB T1Y2X7For Sale
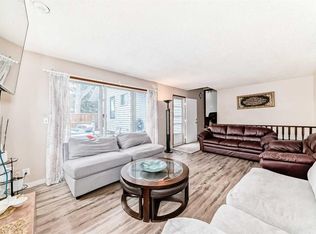
- C$549,9005 bd3 ba1.4k sqft5411 N Temple Rd NE, Calgary, AB T1Y3B1For Sale
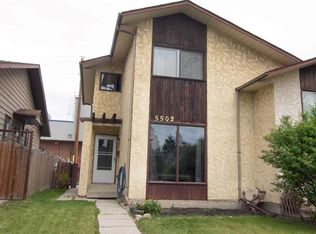
- C$339,9003 bd2 ba1.1k sqft5502 S Temple Rd NE, Calgary, AB T1Y3B2For Sale
- C$448,8005 bd2 ba1k sqft5410 S Temple Rd NE, Calgary, AB T1Y3B2For Sale
- C$535,0005 bd1 ba1k sqft5615 N Temple Dr NE, Calgary, AB T1Y3R7For Sale
- C$--1 bd1 ba625 sqft433 Pinestream Pl NE #772706, Calgary, AB T1Y3A5Off Market
- C$--1 bd1 ba625 sqft433 Pinestream Pl NE #772709, Calgary, AB T1Y3A5Off Market
Similar homes
- C$540,0009 bd3 ba1.1k sqft319 N Rundlelawn Rd NE, Calgary, AB T1Y 3P2For Sale
 MLS ID #A2331168, Marc Philibert, Associate, Lpt Realty. courtesy of Pillar9 System
 - C$559,9008 bd3 ba1k sqft3811 N 14th Ave NE, Calgary, AB T2A 4A5For Sale
 MLS ID #A2316180, Jason Ngo, Associate, Re/Max Complete Realty. courtesy of Pillar9 System
 - C$679,9007 bd4 ba1.1k sqft6832 S 37th Ave NE, Calgary, AB T1Y 5E5For Sale
 MLS ID #A2337425, Ehtisham Butt, Associate, Real Estate Professionals Inc.. courtesy of Pillar9 System
 - C$619,9007 bd3 ba1.3k sqft235 S Penbrooke Close SE, Calgary, AB T2A 3N9For Sale
 MLS ID #A2328465, Jim Huynh, Associate, Cir Realty. courtesy of Pillar9 System
 - C$659,00010 bd3 ba1k sqft5806 Dalgleish Rd NW, Calgary, AB T3A 1K5For SaleMLS ID #A2313600, Yan Gong, Associate, Re/Max House Of Real Estate. courtesy of Pillar9 System
