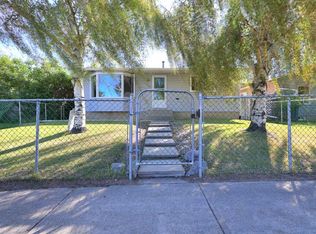
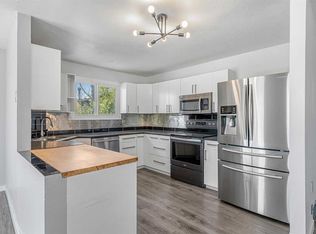
Welcome to this spacious and well-maintained 1,086 sq. ft. bungalow in the heart of Temple. This property offers a rare combination of significant recent upgrades, proximity to every thing you need in life , and a functional layout designed to maximize rental potential or accommodate a large family. This very bright main level features a large living area centered around traditional stone fireplace. The kitchen has been updated with beautiful white kitchen cabinets and high value quartz counter top. You’ll find three generous bedrooms and and full bathroom on main level. The fully finished basement features an illegal suite with a separate entrance, making it a perfect mortgage helper or extended family. this house is just located few min walk to no-frills and all kinds of school so this is a good starter home for such a price so you pls make sure to call ur wonderful realtor who is working hard to bring your dream in to a real live . THIS HOUSE HAS A LOT TO OFFER !!
For sale
C$535,000
5615 N Temple Dr NE, Calgary, AB T1Y 3R7
5beds
1,086sqft
Single Family Residence
Built in 1980
3,484 Square Feet Lot
$-- Zestimate®
C$493/sqft
C$-- HOA
What's special
Very bright main levelTraditional stone fireplaceBeautiful white kitchen cabinetsHigh value quartz countertopThree generous bedroomsFully finished basementSeparate entrance
- 1 hour |
- 0 |
- 0 |
Zillow last checked:
Listing updated:
Listed by:
Sammy Gebreyesus, Associate,
Century 21 Bravo Realty
Source: courtesy of Pillar9 System,MLS®#: A2340841 Originating MLS®#: Calgary
Originating MLS®#: CalgaryFacts & features
Interior
Bedrooms & bathrooms
- Bedrooms: 5
- Bathrooms: 1
- Full bathrooms: 1
Other
- Level: Main
- Dimensions: 10`6" x 12`7"
Bedroom
- Level: Main
- Dimensions: 10`6" x 10`6"
Bedroom
- Level: Main
- Dimensions: 9`7" x 15`11"
Bedroom
- Level: Basement
- Dimensions: 10`2" x 10`1"
Bedroom
- Level: Basement
- Dimensions: 8`5" x 10`1"
Other
- Level: Basement
- Dimensions: 6`9" x 8`0"
Foyer
- Level: Main
- Dimensions: 6`2" x 11`1"
Kitchen
- Level: Main
- Dimensions: 9`11" x 9`4"
Kitchen
- Level: Basement
- Dimensions: 9`3" x 9`0"
Living room
- Level: Main
- Dimensions: 16`5" x 23`3"
Living room
- Level: Basement
- Dimensions: 10`1" x 23`8"
Heating
- Central, Natural Gas
Cooling
- None
Appliances
- Included: Dryer, Range Hood, Refrigerator, Stove(s), Washer
- Laundry: In Basement
Features
- No Animal Home, No Smoking Home, Quartz Counters
- Flooring: Ceramic Tile, Laminate
- Windows: Window Coverings
- Basement: Full
- Number of fireplaces: 1
- Fireplace features: Wood Burning
Interior area
- Total interior livable area: 1,086 sqft
Property
Parking
- Total spaces: 2
- Parking features: Off Street
Features
- Levels: One
- Stories: 1
- Patio & porch: None
- Exterior features: Private Entrance
- Fencing: Fenced
- Frontage length: 11.80M 38`9"
Lot
- Size: 3,484 Square Feet
- Features: Back Lane, Back Yard, Level, Low Maintenance Landscape
Details
- Parcel number: 112774072
- Zoning: RC 1
Construction
Type & style
- Home type: SingleFamily
- Property subtype: Single Family Residence
Materials
- Stucco, Wood Frame
- Foundation: Concrete Perimeter
- Roof: Asphalt Shingle
Condition
- New construction: No
- Year built: 1980
Community & HOA
Community
- Features: Other, Sidewalks, Street Lights
- Subdivision: Temple
HOA
- Has HOA: No
Location
- Region: Calgary
Financial & listing details
- Price per square foot: C$493/sqft
- Date on market: 8/28/2026
- Inclusions: NONE
Price history
Price history is unavailable.
Public tax history
Tax history is unavailable.
Climate risks
Neighborhood: Temple
Nearby schools
GreatSchools rating
No schools nearby
We couldn't find any schools near this home.
- C$389,9003 bd2 ba1.1k sqft5620 SW Temple Dr NE, Calgary, AB T1Y3Z7For Sale
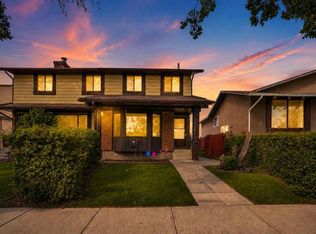
- C$405,0003 bd2 ba1.1k sqft436 W Templewood Pl NE, Calgary, AB T1Y4A9For Sale

- C$339,9003 bd2 ba1.1k sqft5502 S Temple Rd NE, Calgary, AB T1Y3B2For Sale
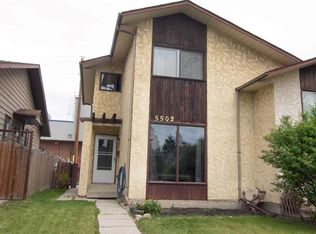
- C$448,8005 bd2 ba1k sqft5410 S Temple Rd NE, Calgary, AB T1Y3B2For Sale

- C$549,9005 bd3 ba1.4k sqft5411 N Temple Rd NE, Calgary, AB T1Y3B1For Sale
- C$279,9003 bd2 ba1.1k sqft12 W Templewood Dr NE #52, Calgary, AB T1Y4R7For Sale
- C$610,0004 bd3 ba1.1k sqft44 N Templehill Dr NE, Calgary, AB T1Y4C3For Sale
- C$465,00010 bd3 ba1k sqft208 W Temple Close NE, Calgary, AB T1Y3B6For Sale
Similar homes
- C$549,9004 bd3 ba1.1k sqft71 S Templewood Rd NE, Calgary, AB T1Y 4B1For Sale
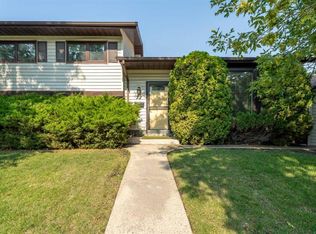 MLS ID #A2338156, Matt Halladay, Associate, Real Estate Professionals Inc.. courtesy of Pillar9 System
 - C$619,9005 bd4 ba1.1k sqft204 Whiteview Close NE, Calgary, AB T1Y 1R3For Sale
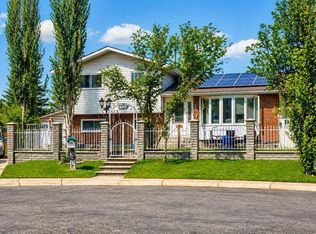 Century 21 Canada
 - C$499,9003 bd2 ba816 sqft108 W Pinecliff Way NE, Calgary, AB T1Y 3X3For Sale
 MLS ID #A2339521, Lily Chow, Associate, Re/Max Real Estate (Mountain View). courtesy of Pillar9 System
 - C$475,0004 bd3 ba1k sqft6824 E Temple Dr NE, Calgary, AB T1Y 4X8For Sale
 MLS ID #A2340223, Victoria Dalgleish, Associate, Re/Max First. courtesy of Pillar9 System
 - C$549,9005 bd3 ba1.4k sqft5411 N Temple Rd NE, Calgary, AB T1Y 3B1For SaleMLS ID #A2299758, Jay Nasser, Associate, Cir Realty. courtesy of Pillar9 System
- C$535,0005 bd2 ba1k sqft128 SE Pineland Pl NE, Calgary, AB T1Y 3K2For SaleMLS ID #A2325749, Zoe-Anne Mackenzie, Associate, Cir Realty. courtesy of Pillar9 System
- C$555,0004 bd2 ba1k sqft136 SE Templeview Pl NE, Calgary, AB T1Y 3S2For SaleMLS ID #A2334269, Amber Storozynsky, Associate, Real Broker. courtesy of Pillar9 System
- C$539,0004 bd3 ba1.4k sqft147 N Whitlock Close NE, Calgary, AB T1Y 4X2For SaleMLS ID #A2337565, Sylvia Wong, Associate, Evertrust Realty. courtesy of Pillar9 System
- C$549,9004 bd2 ba1.1k sqft6432 W Rundlehorn Dr NE, Calgary, AB T1Y 2B8For SaleMLS ID #A2337769, Graham Brockway, Associate, First Place Realty. courtesy of Pillar9 System
- C$529,9004 bd2 ba1.1k sqft3135 E 60th St NE, Calgary, AB T1Y 2R2For SaleMLS ID #A2327444, Amanda Zayonce, Associate, Real Estate Professionals Inc.. courtesy of Pillar9 System
- C$610,0004 bd3 ba1.1k sqft44 N Templehill Dr NE, Calgary, AB T1Y 4C3For SaleMLS ID #A2334856, Barb Desautels, Associate, Cir Realty. courtesy of Pillar9 System
- C$549,0005 bd3 ba1.1k sqft72 W Templeson Way NE, Calgary, AB T1Y 5P9For SaleMLS ID #A2325263, Harman Gill, Associate, Exp Realty. courtesy of Pillar9 System
- C$429,9993 bd3 ba1.1k sqft767 Whitehill Way NE, Calgary, AB T1Y 3E6For SaleCentury 21 Canada
- C$528,8004 bd2 ba958 sqft6772 N Temple Dr NE, Calgary, AB T1Y 5E6For SaleMLS ID #A2333375, Larry Tang, Associate, Trec The Real Estate Company. courtesy of Pillar9 System
- C$549,9005 bd3 ba901 sqft4249 W Catalina Blvd NE, Calgary, AB T1Y 6Y5For SaleMLS ID #A2335585, Amrinder Uppal, Associate, Maxwell Central. courtesy of Pillar9 System
- C$559,9003 bd3 ba1.1k sqft80 W Templevale Way NE, Calgary, AB T1Y 4V2For SaleMLS ID #A2337475, Ken Richter, Associate, Re/Max House Of Real Estate. courtesy of Pillar9 System
- C$549,0005 bd2 ba1k sqft1163 E Falworth Rd NE, Calgary, AB T3J 1C8For SaleMLS ID #A2309062, Priya Mishra, Broker, Am/Pm Properties. courtesy of Pillar9 System
- C$448,8005 bd2 ba1k sqft5410 S Temple Rd NE, Calgary, AB T1Y 3B2For SaleMLS ID #A2338597, Charles Harrison, Associate, Grand Realty. courtesy of Pillar9 System
- C$450,0004 bd4 ba1.3k sqft36 NW Templegreen Bay NE, Calgary, AB T1Y 4Z3For SaleMLS ID #A2339105, Brenna Anderson, Associate, Cir Realty. courtesy of Pillar9 System
- C$470,0005 bd3 ba1.1k sqft5812 S 28th Ave NE, Calgary, AB T1Y 2E5For SaleMLS ID #A2333873, Ryan Hicke, Associate, Royal Lepage Benchmark. courtesy of Pillar9 System
