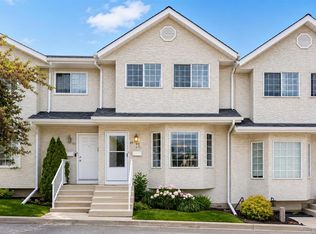
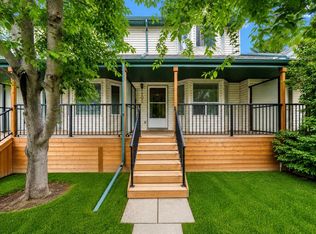
This beautiful 3-bedroom, 2.5-bath townhome features a smart, open floor plan with tasteful finishes, including hardwood flooring throughout the main level and brand-new carpet with cozy underlay upstairs and a fresh paint enhancement. The bright front bay window fills the living area with natural light, while the spacious dining room easily doubles as a home office or play space. The large kitchen offers plenty of cabinet and counter space, stainless steel appliances, a generous eating area, a powder room, and direct access to your private, fenced backyard—complete with composite decking, a dog run, and a grassy area. Upstairs, you’ll find a generous primary bedroom with a walk-in closet and private ensuite, plus two additional good-sized bedrooms and a full bath, making it perfect for a growing family. Enjoy a spacious basement with great storage and room to add value by creating additional living space, such as a gym or entertainment room. The home is ideally located near transit, shopping, and parks, with easy access to the airport, ring road, and Deerfoot Trail for quick commutes to downtown. Bedford Gardens is a quiet, well-run complex, and this unit has the benefit of a brand-new roof, vinyl windows , and new exterior coming soon. For the price of an apartment, you can enjoy more space, storage, and your own private outdoor area. Well-behaved pets are welcome too, so bring the family and check out the incredible value!
For sale
C$365,000
105 S Bedford Mnr NE, Calgary, AB T3K 4B8
3beds
1,338sqft
Townhouse
Built in 1991
-- sqft lot
$-- Zestimate®
C$273/sqft
C$317/mo HOA
What's special
Smart open floor planTasteful finishesBright front bay windowSpacious dining roomLarge kitchenStainless steel appliancesGenerous eating area
- 56 days |
- 29 |
- 1 |
Zillow last checked:
Listing updated:
Listed by:
Aaron Macrae, Associate,
Real Broker
Source: courtesy of Pillar9 System,MLS®#: A2314909 Originating MLS®#: Calgary
Originating MLS®#: CalgaryFacts & features
Interior
Bedrooms & bathrooms
- Bedrooms: 3
- Bathrooms: 3
- Full bathrooms: 2
- 1/2 bathrooms: 1
Other
- Level: Second
- Dimensions: 11`4" x 14`0"
Bedroom
- Level: Second
- Dimensions: 14`11" x 8`5"
Bedroom
- Level: Second
- Dimensions: 11`5" x 8`5"
Other
- Level: Second
- Dimensions: 4`11" x 7`5"
Other
- Level: Main
- Dimensions: 4`11" x 5`1"
Other
- Level: Second
- Dimensions: 7`5" x 4`11"
Dining room
- Level: Main
- Dimensions: 9`7" x 13`11"
Kitchen
- Level: Main
- Dimensions: 12`11" x 14`10"
Living room
- Level: Main
- Dimensions: 10`11" x 13`5"
Heating
- Forced Air, Natural Gas
Cooling
- None
Appliances
- Included: Dishwasher, Electric Stove, Microwave, Range Hood, Refrigerator, Washer/Dryer
- Laundry: In Unit
Features
- See Remarks
- Flooring: Carpet, Hardwood, Tile
- Basement: Full
- Has fireplace: No
- Common walls with other units/homes: 2+ Common Walls
Interior area
- Total interior livable area: 1,338 sqft
Property
Parking
- Total spaces: 1
- Parking features: Stall, Assigned
Features
- Levels: Two,2 Storey
- Stories: 1
- Patio & porch: Deck
- Exterior features: Other
- Fencing: Fenced
Lot
- Features: See Remarks
Details
- Zoning: M-C1 d75
Construction
Type & style
- Home type: Townhouse
- Property subtype: Townhouse
- Attached to another structure: Yes
Materials
- Wood Frame
- Foundation: Concrete Perimeter
- Roof: Asphalt Shingle
Condition
- New construction: No
- Year built: 1991
Community & HOA
Community
- Features: Other, Playground
- Subdivision: Beddington Heights
HOA
- Has HOA: Yes
- Amenities included: None
- Services included: Common Area Maintenance, Maintenance Grounds, Parking, Professional Management, Reserve Fund Contributions
- HOA fee: C$317 monthly
Location
- Region: Calgary
Financial & listing details
- Price per square foot: C$273/sqft
- Date on market: 5/27/2026
- Date available: 09/01/2026
- Inclusions: N/A

Aaron MacRae - Realtor
(403) 852-2260
By pressing Contact Agent, you agree that the real estate professional identified above may call/text you about your search, which may involve use of automated means and pre-recorded/artificial voices. You don't need to consent as a condition of buying any property, goods, or services. Message/data rates may apply. You also agree to our Terms of Use. Zillow does not endorse any real estate professionals. We may share information about your recent and future site activity with your agent to help them understand what you're looking for in a home.
Price history
Price history is unavailable.
Public tax history
Tax history is unavailable.
Climate risks
Neighborhood: Beddington Heights
Nearby schools
GreatSchools rating
No schools nearby
We couldn't find any schools near this home.
- C$379,0003 bd3 ba1.3k sqft89 S Bedford Mnr NE, Calgary, AB T3K4B8For Sale
- C$1,4992 bd1 ba848 sqft230 Huntington Close NE, Calgary, AB T2K5X9For Rent
- C$--2 bd1 ba848 sqft230 Huntington Close NE #2-BEDROOM, Calgary, AB T2K5X9Off Market
- C$--1 bd1 ba661 sqft230 Huntington Close NE #1-BEDROOM, Calgary, AB T2K5X9Off Market
- C$--2 bd1 ba848 sqft230 Huntington Close NE #773308, Calgary, AB T2K5X9Off Market
- C$--1 bd1 ba661 sqft230 Huntington Close NE #773307, Calgary, AB T2K5X9Off Market
- C$598,8005 bd3 ba1k sqft8059 E Huntington St NE, Calgary, AB T2K5B8For Sale
- C$529,9004 bd3 ba1k sqft272 N Huntington Close NE, Calgary, AB T2K5B3For Sale
Similar homes
- C$379,0003 bd3 ba1.3k sqft89 S Bedford Mnr NE, Calgary, AB T3K 4B8For SaleMLS ID #A2324015, Michael Angelo Enciso, Associate, Maxwell Canyon Creek. courtesy of Pillar9 System
- C$399,8882 bd3 ba1.4k sqft37 E Beddington Gdns NE, Calgary, AB T3K 4N9For Sale
 MLS ID #A2330395, Craig Heynen, Associate, Kic Realty. courtesy of Pillar9 System
 - C$365,0004 bd3 ba1.4k sqft58 S Martin Crossing Ct NE, Calgary, AB T3J 3P3For Sale
 MLS ID #A2328205, Harshit Manchanda, Associate, Prep Realty Inc.. courtesy of Pillar9 System
 - C$359,0002 bd2 ba1.1k sqft101 Hidden Valley Vlg NW, Calgary, AB T3A 5W7For Sale
 MLS ID #A2327834, Michael Angelo Enciso, Associate, Maxwell Canyon Creek. courtesy of Pillar9 System
 - C$375,0003 bd2 ba1.1k sqft90 E Coventry Ln NE, Calgary, AB T3K 4G4For SaleMLS ID #A2314767, Andrew Szedlak, Associate, Royal Lepage Benchmark. courtesy of Pillar9 System
- C$349,9003 bd2 ba1.1k sqft7172 W Coach Hill Rd SW #144, Calgary, AB T3H 1C8For SaleMLS ID #A2319624, Zaeena Gul, Broker, Sutton Beeline. courtesy of Pillar9 System
- C$399,9993 bd3 ba1.3k sqft112 S Country Village Cpe NE, Calgary, AB T3K 5K2For SaleMLS ID #A2306155, Gordon Chow, Associate, Homecare Realty Ltd.. courtesy of Pillar9 System
- C$384,9003 bd2 ba809 sqft73 Hidden Valley Vlg NW, Calgary, AB T3A 5W7For SaleMLS ID #A2320784, Allen Tian, Associate Broker, Cir Realty. courtesy of Pillar9 System
- C$398,0004 bd3 ba1.2k sqft189 SW Country Village Mnr NE, Calgary, AB T3K 0L6For SaleMLS ID #A2316992, Val Thoummarath, Associate, One Percent Realty. courtesy of Pillar9 System
- C$329,0002 bd1 ba976 sqft6440 S 4th St NW #1, Calgary, AB T2K 1B8For SaleMLS ID #A2317937, Dawn Park, Associate, Cir Realty. courtesy of Pillar9 System
- C$359,0003 bd2 ba829 sqft250 W Sage Valley Rd NW #1401, Calgary, AB T3R 0R6For SaleMLS ID #A2327436, Michael Angelo Enciso, Associate, Maxwell Canyon Creek. courtesy of Pillar9 System
- C$325,0003 bd2 ba1.2k sqft6915 NE Ranchview Dr NW #78, Calgary, AB T3G 1R8For SaleMLS ID #A2325209, Ariel Buenaventura, Associate, Re/Max First. courtesy of Pillar9 System
- C$420,0003 bd2 ba1k sqft54 S Bermondsey Rd NW, Calgary, AB T3K 1V3For SaleMLS ID #A2315569, Larry Arnfinson, Associate, Cir Realty. courtesy of Pillar9 System
- C$450,0002 bd3 ba1.4k sqft200 E Sandstone Dr NW #25, Calgary, AB T3K 4N7For SaleMLS ID #A2320211, Justin Havre, Associate, Exp Realty. courtesy of Pillar9 System
- C$390,0005 bd2 ba1.3k sqft6103 E Madigan Dr NE #56, Calgary, AB T2A 5K9For SaleMLS ID #A2323269, Tony Taouil, Associate, Real Broker. courtesy of Pillar9 System
- C$360,0003 bd2 ba793 sqft189 S Deerfield Ter SE, Calgary, AB T2J 6V2For SaleMLS ID #A2328532, Jordan Huntrods, Associate, Maxwell Devonshire Realty. courtesy of Pillar9 System
- C$344,9003 bd2 ba1.2k sqft9930 N Bonaventure Dr SE #702, Calgary, AB T2J 4L4For SaleMLS ID #A2315588, Varuni Dias Nagahawatta, Associate, Cir Realty. courtesy of Pillar9 System
- C$385,0003 bd3 ba1.4k sqft800 E Yankee Valley Blvd SE #602, Airdrie, AB T4A 2L2For SaleMLS ID #A2323559, Brett Steele, Associate, Remax Innovations. courtesy of Pillar9 System
- C$329,9002 bd2 ba1.1k sqft7171 SE Coach Hill Rd SW #3105, Calgary, AB T3H 3R7For SaleMLS ID #A2326921, Jason Page, Associate, Real Estate Professionals Inc.. courtesy of Pillar9 System
- C$290,0003 bd2 ba1.2k sqft10 N Falconer Ter NE, Calgary, AB T3J 1W4For SaleMLS ID #A2318898, Jaskaran Sekhon, Associate, Maxwell Central. courtesy of Pillar9 System
