Welcome to this extraordinary, brand-new custom estate home, perfectly positioned in the highly sought-after community of Varsity Estates. Backing directly onto the golf course, this residence offers breathtaking views of the fairways from nearly every principal space, including the kitchen, dining room, master suite, guest bedroom, family room, bonus room, and the beautifully landscaped backyard. From the moment you enter, you’re greeted by soaring open-to-above ceilings, modern glass railings, and designer chandeliers that create an immediate sense of elegance and grandeur. The thoughtfully designed floor plan offers both formal and casual living spaces, featuring a sophisticated living room and a warm family room, each highlighted by its own fireplace. At the heart of the home is a gourmet kitchen equipped with premium JennAir appliances, a convenient coffee bar, and an expansive island perfect for entertaining. Seamlessly connected dining and living areas provide an ideal setting for gatherings, while expansive windows frame stunning golf course vistas. This residence features 4 generously sized bedrooms and 5.5 bathrooms, including a luxurious master suite with panoramic views, a spa-inspired ensuite with heated floors, steamer in shower and a custom walk-in closet. Additional highlights include an executive office, home gym, theatre room, and a wet bar designed for elevated entertaining. Luxury is in every detail—heated washroom floors, central air conditioning, and high-end lighting throughout. Practicality meets modern convenience with 200-amp electrical service, EV charger readiness, and a triple heated garage with epoxy flooring. Blending contemporary architecture with timeless finishes, this Varsity Estates masterpiece offers more than just a home—it delivers an unrivaled lifestyle in one of Calgary’s most prestigious communities. Book your Private Tour now.
New construction
C$2,855,000
620 S Varsity Estates Cres NW, Calgary, AB T3B 3C3
4beds
4,032sqft
Single Family Residence
Built in 2025
435 Square Feet Lot
$-- Zestimate®
C$708/sqft
C$-- HOA
What's special
Beautifully landscaped backyardSoaring open-to-above ceilingsModern glass railingsDesigner chandeliersWarm family roomConvenient coffee barSteamer in shower
- 112 days |
- 107 |
- 3 |
Zillow last checked:
Listing updated:
Listed by:
G Sidhu, Associate,
Cir Realty
Source: courtesy of Pillar9 System,MLS®#: A2308448 Originating MLS®#: Calgary
Originating MLS®#: CalgaryFacts & features
Interior
Bedrooms & bathrooms
- Bedrooms: 4
- Bathrooms: 6
- Full bathrooms: 5
- 1/2 bathrooms: 1
Other
- Level: Second
- Dimensions: 19`6" x 17`10"
Other
- Level: Second
- Dimensions: 16`1" x 13`11"
Bedroom
- Level: Second
- Dimensions: 15`4" x 16`10"
Bedroom
- Level: Basement
- Dimensions: 14`11" x 15`4"
Other
- Level: Main
- Dimensions: 5`8" x 6`7"
Other
- Level: Second
- Dimensions: 5`11" x 10`11"
Other
- Level: Basement
- Dimensions: 7`10" x 4`11"
Other
- Level: Basement
- Dimensions: 5`11" x 10`3"
Other
- Level: Second
- Dimensions: 13`0" x 10`1"
Other
- Level: Second
- Dimensions: 12`7" x 11`7"
Bonus room
- Level: Second
- Dimensions: 21`6" x 19`10"
Dining room
- Level: Main
- Dimensions: 16`7" x 8`5"
Exercise room
- Level: Basement
- Dimensions: 13`8" x 10`11"
Family room
- Level: Main
- Dimensions: 19`1" x 16`9"
Kitchen
- Level: Main
- Dimensions: 20`9" x 16`8"
Laundry
- Level: Second
- Dimensions: 6`4" x 10`2"
Living room
- Level: Main
- Dimensions: 25`9" x 25`1"
Media room
- Level: Basement
- Dimensions: 20`6" x 20`11"
Mud room
- Level: Main
- Dimensions: 17`5" x 6`2"
Office
- Level: Main
- Dimensions: 13`10" x 11`3"
Play room
- Level: Basement
- Dimensions: 18`3" x 24`2"
Walk in closet
- Level: Second
- Dimensions: 9`11" x 9`8"
Walk in closet
- Level: Second
- Dimensions: 9`11" x 9`9"
Walk in closet
- Level: Basement
- Dimensions: 5`2" x 9`6"
Heating
- Central, Forced Air
Cooling
- Central Air
Appliances
- Included: Bar Fridge, Built-In Gas Range, Built-In Oven, Built-In Refrigerator, Dishwasher, Garage Control(s), Microwave, Washer/Dryer
- Laundry: Laundry Room, Lower Level, Multiple Locations, Upper Level
Features
- Bar, Bidet, Bookcases, Breakfast Bar, Built-in Features, Chandelier, Closet Organizers, Double Vanity, Dry Bar, High Ceilings, Kitchen Island, Low Flow Plumbing Fixtures, No Animal Home, No Smoking Home, Open Floorplan, Vaulted Ceiling(s), Walk-In Closet(s), Wired for Sound
- Flooring: Carpet, Ceramic Tile, Hardwood
- Windows: Vinyl Windows
- Basement: Full
- Number of fireplaces: 2
- Fireplace features: Gas
Interior area
- Total interior livable area: 4,032 sqft
Property
Parking
- Total spaces: 6
- Parking features: Garage - Attached
- Attached garage spaces: 3
Features
- Levels: Two,2 Storey
- Stories: 1
- Patio & porch: Balcony(s), Deck
- Exterior features: Balcony, Barbecue, BBQ gas line, Garden, Private Entrance, Private Yard, Rain Gutters
- Pool features: Community
- Fencing: Cross Fenced,Fenced
- Frontage length: 21.33M 70`0"
Lot
- Size: 435 Square Feet
- Features: Back Yard, Backs on to Park/Green Space, City Lot, Few Trees, Front Yard, Fruit Trees/Shrub(s), Garden, Landscaped, Lawn, Level, Low Maintenance Landscape, No Neighbours Behind, On Golf Course, Private, Rectangular Lot, Street Lighting, Treed, Underground Sprinklers
Details
- Parcel number: 101739477
- Zoning: R-CG
Construction
Type & style
- Home type: SingleFamily
- Property subtype: Single Family Residence
Materials
- Concrete, Manufactured Floor Joist, Post & Beam
- Foundation: Concrete Perimeter
- Roof: Metal,Mixed,Shingle
Condition
- New construction: Yes
- Year built: 2025
Community & HOA
Community
- Features: Golf, Park, Playground, Sidewalks, Street Lights, Tennis Court(s)
- Subdivision: Varsity
HOA
- Has HOA: No
Location
- Region: Calgary
Financial & listing details
- Price per square foot: C$708/sqft
- Date on market: 5/6/2026
- Inclusions: N/A
Price history
Price history is unavailable.
Public tax history
Tax history is unavailable.
Climate risks
Neighborhood: Varsity
Nearby schools
GreatSchools rating
No schools nearby
We couldn't find any schools near this home.
- C$1,250,0004 bd3 ba1.9k sqft540 S Varsity Estates Pl NW, Calgary, AB T3B3C1For Sale

- C$1,300,0003 bd2 ba1.2k sqft6003 NE Baroc Rd NW, Calgary, AB T3A4R5For Sale

- C$799,9005 bd3 ba1.1k sqft6452 E Silver Springs Way NW, Calgary, AB T3B3G2For Sale

- C$1,435,0005 bd3 ba2.2k sqft131 N Varsity Estates Ter NW, Calgary, AB T3B5J6For Sale
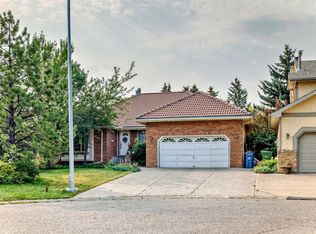
- C$928,0004 bd3 ba2k sqft1032 S Varsity Estates Dr NW, Calgary, AB T3B3B2For Sale
- C$958,0004 bd3 ba2k sqft1032 Varsity Estates Dr NW, Calgary, AB T3B3B2For Sale
- C$--3 bd3 ba1.3k sqft27 Silver Springs Dr NW #67, Calgary, AB T3B4N3Off Market
- C$--2 bd2 ba2.2k sqft6407 58th St NW, Calgary, AB T3A4R5Off Market
Similar homes
- C$2,888,0004 bd6 ba3.5k sqft3508 Spruce Dr SW, Calgary, AB T3C 3A6For Sale
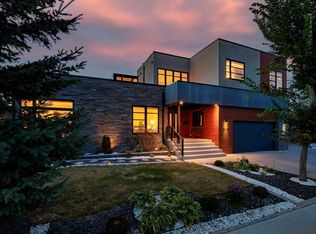 MLS ID #A2335404, Matthew Doliszny, Associate, Sotheby's International Realty Canada. courtesy of Pillar9 System
 - C$2,725,0005 bd6 ba3.9k sqft26 N Varsplain Pl NW, Calgary, AB T3A 0C7New Construction
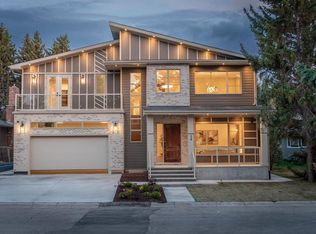 MLS ID #A2313760, G Sidhu, Associate, Cir Realty. courtesy of Pillar9 System
 - C$2,249,0004 bd5 ba3.4k sqft2407 N 4th Ave NW, Calgary, AB T2N 0P3New Construction
 MLS ID #A2340450, Timothy Green, Associate, Exp Realty. courtesy of Pillar9 System
 - C$2,995,0004 bd4 ba3.3k sqft1119 E 15th St NW, Calgary, AB T2N 2B5For Sale
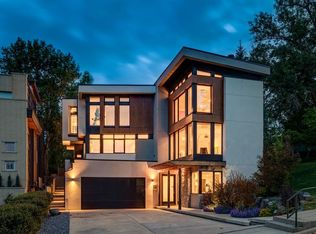 MLS ID #A2320373, Joel Semmens, Associate, Re/Max House Of Real Estate. courtesy of Pillar9 System
 - C$2,449,9906 bd5 ba4k sqft305 N Spyglass Way, Rocky View County, AB T3L 0C9For SaleMLS ID #A2324328, Danny Raposo, Associate, Real Broker. courtesy of Pillar9 System
- C$1,749,0004 bd4 ba3.3k sqft33 N Aspen Summit Cir SW, Calgary, AB T3H 0Z7For SaleMLS ID #A2338376, Michelle Plach, Broker, Honestdoor Inc.. courtesy of Pillar9 System
- C$2,290,0004 bd5 ba3.4k sqft2312 S 12th Ave NW, Calgary, AB T2N 1K3For SaleMLS ID #A2327724, Steven Wong, Associate, Realty Link. courtesy of Pillar9 System
- C$2,399,0004 bd5 ba3.1k sqft2755 N Cannon Rd NW, Calgary, AB T2L 1C5New ConstructionMLS ID #A2308375, Sean Curtis, Associate, Cir Realty. courtesy of Pillar9 System
- C$2,700,0004 bd5 ba2.2k sqft15 Elbow River Point, Rocky View County, AB T3Z 2V1For SaleMLS ID #A2333504, Shannon Mccarthy, Associate, Cir Realty. courtesy of Pillar9 System
- C$2,599,0005 bd6 ba3.3k sqft3926 S 9th St SW, Calgary, AB T2T 3E2For SaleMLS ID #A2316330, Kerry Lau, Associate, Re/Max Complete Realty. courtesy of Pillar9 System
- C$2,645,0003 bd3 ba3k sqft159 N Rosery Dr NW, Calgary, AB T2K 1L8For SaleMLS ID #A2329306, Michael Ferianec, Associate, Re/Max House Of Real Estate. courtesy of Pillar9 System
- C$1,699,9005 bd4 ba2.4k sqft3 E Varsity Ridge Ter NW, Calgary, AB T3A 4Y2For SaleMLS ID #A2337579, Amit Punn, Associate, Lpt Realty. courtesy of Pillar9 System
- C$2,550,0004 bd4 ba2.4k sqft817 W Rideau Rd SW, Calgary, AB T2S 0S1For SaleMLS ID #A2337960, Jordan Lotoski, Associate, Re/Max First. courtesy of Pillar9 System
- C$3,349,0005 bd6 ba4.4k sqft2945 E Toronto Cres NW, Calgary, AB T2N 3W4New ConstructionMLS ID #A2290621, Danny Fach, Associate, Century 21 Bravo Realty. courtesy of Pillar9 System
- C$1,499,9003 bd4 ba2.6k sqft88 Woodlark Dr SW, Calgary, AB T3C 3H5For SaleMLS ID #A2340197, Adnan Assaf, Associate, Cir Realty. courtesy of Pillar9 System
- C$2,690,0003 bd4 ba2.6k sqft82 NE Valour Cir SW, Calgary, AB T3E 7W4For SaleMLS ID #A2331953, Philip Bamber, Associate, Century 21 Bamber Realty Ltd.. courtesy of Pillar9 System
- C$2,199,0006 bd5 ba3.7k sqft168 S Posthill Dr SW, Calgary, AB T3H 0A8For SaleMLS ID #A2336329, Maggie Chen, Associate, Skyrock. courtesy of Pillar9 System
- C$2,499,0004 bd4 ba2.3k sqft3423 NE 23rd St NW, Calgary, AB T2L 0T8For SaleMLS ID #A2313815, Ray Cote, Associate, Cir Realty. courtesy of Pillar9 System
- C$3,289,9004 bd5 ba2.3k sqft30124 S Bunny Hollow Dr, Rocky View County, AB T3R 1H6For SaleMLS ID #A2321682, Tomasz Samborski, Associate, Maxwell Capital Realty. courtesy of Pillar9 System
- C$2,599,0004 bd5 ba3k sqft5215 S 19th St SW, Calgary, AB T3E 1N9New ConstructionMLS ID #A2335263, Timothy Green, Associate, Exp Realty. courtesy of Pillar9 System
