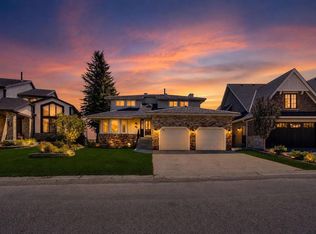
Welcome to a large walkout bungalow in the heart of Varsity Estates. The home has over 4,600 of livable space! Rarely does such a large bungalow of this size come to market. This large pie lot with south exposure has been well maintained in the 20 years that the current owners have owned the home. The main floor has a large living room with a gas fireplace, a spacious front family room and a sizable dining area that's great for entertaining. The kitchen has an island with a separate eating area that looks south. There is access to a raised deck that overlooks the yard and neighboring properties. The master bedroom is big with its own 4 piece ensuite and walk in closet. There are 2 additional bedrooms with a 4 piece bathroom + a mud room and laundry. The lower level is fully developed with 2 bedrooms and a 4 piece bathroom. There is a bar and a large rec room for entertaining. There is a large pool that hasn't been used in 20+ years (sold as is). The home has a huge backyard that's great for kids. The home is located in close proximity to Dalhousie Station and Crowchild Square plaza. A short drive to Market Mall and Silver Springs golf course. Home won't last long!
For sale
C$1,435,000
131 N Varsity Estates Ter NW, Calgary, AB T3B 5J6
5beds
2,253sqft
Single Family Residence
Built in 1987
10,018 Square Feet Lot
$-- Zestimate®
C$637/sqft
C$-- HOA
What's special
Large walkout bungalowSpacious front family roomMud room and laundryLarge pool
- 108 days |
- 111 |
- 1 |
Zillow last checked:
Listing updated:
Listed by:
Colin Ongyerth, Associate,
Re/Max Real Estate (Mountain View)
Source: courtesy of Pillar9 System,MLS®#: A2294440 Originating MLS®#: Calgary
Originating MLS®#: CalgaryFacts & features
Interior
Bedrooms & bathrooms
- Bedrooms: 5
- Bathrooms: 3
- Full bathrooms: 3
Other
- Level: Main
- Dimensions: 18`7" x 12`0"
Bedroom
- Level: Main
- Dimensions: 11`11" x 9`10"
Bedroom
- Level: Main
- Dimensions: 12`7" x 10`1"
Bedroom
- Level: Basement
- Dimensions: 11`6" x 10`10"
Bedroom
- Level: Basement
- Dimensions: 10`9" x 9`10"
Other
- Level: Main
- Dimensions: 9`4" x 6`0"
Other
- Level: Basement
- Dimensions: 9`2" x 4`11"
Other
- Level: Main
- Dimensions: 9`8" x 11`6"
Breakfast nook
- Level: Main
- Dimensions: 9`0" x 9`11"
Den
- Level: Main
- Dimensions: 12`4" x 8`10"
Dining room
- Level: Main
- Dimensions: 11`9" x 14`7"
Other
- Level: Main
- Dimensions: 9`0" x 4`11"
Family room
- Level: Main
- Dimensions: 16`7" x 13`6"
Flex space
- Level: Basement
- Dimensions: 21`3" x 10`1"
Other
- Level: Basement
- Dimensions: 12`6" x 13`7"
Game room
- Level: Basement
- Dimensions: 21`8" x 16`8"
Kitchen
- Level: Main
- Dimensions: 13`10" x 13`9"
Laundry
- Level: Main
Living room
- Level: Main
- Dimensions: 13`8" x 16`0"
Other
- Level: Basement
- Dimensions: 6`1" x 7`11"
Other
- Level: Basement
- Dimensions: 52`3" x 24`3"
Other
- Level: Basement
- Dimensions: 5`1" x 4`0"
Pantry
- Level: Main
- Dimensions: 4`0" x 3`11"
Storage
- Level: Basement
- Dimensions: 9`4" x 4`11"
Walk in closet
- Level: Main
- Dimensions: 9`7" x 5`11"
Heating
- Forced Air, Natural Gas
Cooling
- None
Appliances
- Included: Dishwasher, Electric Stove, Microwave, Microwave Hood Fan, Oven, Refrigerator, Washer/Dryer
- Laundry: Main Level
Features
- Bar, Bookcases, Kitchen Island
- Flooring: Carpet, Ceramic Tile, Hardwood
- Windows: Skylight(s), Window Coverings
- Basement: Full
- Number of fireplaces: 2
- Fireplace features: Family Room, Living Room, Wood Burning
Interior area
- Total interior livable area: 2,253 sqft
- Finished area above ground: 2,253
- Finished area below ground: 2,410
Property
Parking
- Total spaces: 4
- Parking features: Double Garage Attached
- Attached garage spaces: 2
Features
- Levels: One
- Stories: 1
- Patio & porch: Deck
- Exterior features: Barbecue, Garden, Private Entrance, Private Yard, Storage
- Pool features: Indoor, Pool/Spa Combo
- Fencing: Fenced
- Frontage length: 3.96M 13`0"
Lot
- Size: 10,018 Square Feet
- Features: Cul-De-Sac, Landscaped, Pie Shaped Lot
Details
- Parcel number: 101496416
- Zoning: R-CG
Construction
Type & style
- Home type: SingleFamily
- Architectural style: Bungalow
- Property subtype: Single Family Residence
Materials
- Brick, Stucco, Wood Frame
- Foundation: Concrete Perimeter
- Roof: Clay Tile
Condition
- New construction: No
- Year built: 1987
Community & HOA
Community
- Features: Golf, Park, Playground
- Subdivision: Varsity
HOA
- Has HOA: No
Location
- Region: Calgary
Financial & listing details
- Price per square foot: C$637/sqft
- Date on market: 4/1/2026
- Inclusions: none
Colin Ongyerth, Associate
Colin Ongyerth, Associate
(403) 247-5171
By pressing Contact Agent, you agree that the real estate professional identified above may call/text you about your search, which may involve use of automated means and pre-recorded/artificial voices. You don't need to consent as a condition of buying any property, goods, or services. Message/data rates may apply. You also agree to our Terms of Use. Zillow does not endorse any real estate professionals. We may share information about your recent and future site activity with your agent to help them understand what you're looking for in a home.
Price history
Price history is unavailable.
Public tax history
Tax history is unavailable.
Climate risks
Neighborhood: Varsity
Nearby schools
GreatSchools rating
No schools nearby
We couldn't find any schools near this home.
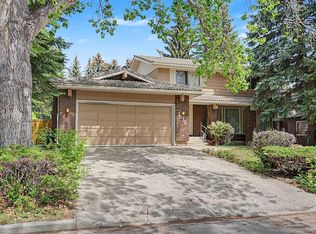
- C$958,0004 bd3 ba2k sqft1032 S Varsity Estates Dr NW, Calgary, AB T3B3B2For Sale
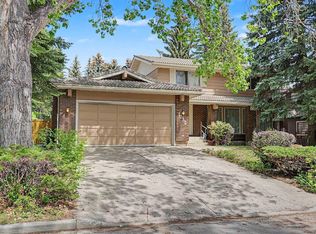
- C$988,0004 bd3 ba2k sqft1032 Varsity Estates Dr NW, Calgary, AB T3B3B2For Sale
- C$1,199,9005 bd4 ba2k sqft36 W Varsity Estates Ct NW, Calgary, AB T3B5B1For Sale

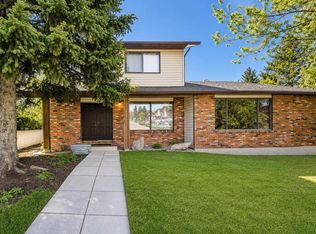
- C$494,8003 bd3 ba1.3k sqft140 N Dalhousie Rd NW, Calgary, AB T3A2H1For Sale
- C$429,0003 bd2 ba1.1k sqft803 N Varsity Estates Dr NW #13, Calgary, AB T3B4W5For Sale
- C$459,9002 bd2 ba1k sqft16 SE Varsity Estates Cir NW #701, Calgary, AB T3A2C5For Sale
- C$449,9002 bd2 ba993 sqft16 SE Varsity Estates Cir NW #310, Calgary, AB T3A2C5For Sale
- C$439,9002 bd2 ba1k sqft16 SE Varsity Estates Cir NW #810, Calgary, AB T3A2C5For Sale
Similar homes
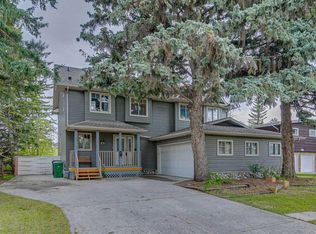
- C$1,475,0005 bd4 ba2.2k sqft361 E Wildwood Dr SW, Calgary, AB T3C 3E4For Sale
 MLS ID #A2312802, Grant Hunter, Associate, The Home Hunters Real Estate Group Ltd.. courtesy of Pillar9 System
 - C$1,468,8006 bd4 ba3k sqft88 Edelweiss Dr NW, Calgary, AB T3A 3P6For Sale
 MLS ID #A2320065, Yang Li, Associate, Maxwell Capital Realty. courtesy of Pillar9 System
 - C$1,390,0005 bd4 ba2.5k sqft55 E Signal Ridge Pl SW, Calgary, AB T3H 2P2For Sale
 MLS ID #A2314055, Hyunil Koh, Associate, Cir Realty. courtesy of Pillar9 System
 - C$1,149,9004 bd4 ba2.3k sqft123 N Varsity Estates Grv NW, Calgary, AB T3B 4C8For Sale
 MLS ID #A2307398, Colin Ongyerth, Associate, Re/Max Real Estate (Mountain View). courtesy of Pillar9 System
 - C$1,495,0005 bd3 ba1.9k sqft31 SW Biggar Heights Bay, Rocky View County, AB T3R 1H4For SaleMLS ID #A2326666, Jonathan Pendlebury, Associate, Real Broker. courtesy of Pillar9 System
- C$1,200,0004 bd3 ba1.8k sqft3415 N Utah Cres NW, Calgary, AB T2N 4A9For SaleMLS ID #A2324944, Vic Shilmar, Associate, Century 21 Bamber Realty Ltd.. courtesy of Pillar9 System
- C$1,195,0003 bd3 ba2.1k sqft227 N Hawkside Mews NW, Calgary, AB T3G 3J4For SaleMLS ID #A2318868, Jun Hu, Associate, Homecare Realty Ltd.. courtesy of Pillar9 System
- C$915,0005 bd3 ba1.9k sqft107 N Valhalla Cres NW, Calgary, AB T3A 1Z7For SaleMLS ID #A2307555, Jim Doucette, Associate, Re/Max House Of Real Estate. courtesy of Pillar9 System
- C$1,500,0005 bd3 ba1.9k sqft9948 Patton Rd SW, Calgary, AB T2V 5G1For SaleMLS ID #A2325843, Tina Macapili, Associate, Real Broker. courtesy of Pillar9 System
- C$1,050,0004 bd4 ba2.4k sqft3407 E 50th St NW, Calgary, AB T3A 0E3For SaleMLS ID #A2322223, Rui Torneiro, Associate, Re/Max Complete Realty. courtesy of Pillar9 System
- C$1,230,0004 bd4 ba2.7k sqft2740 W Signal Ridge Vw SW, Calgary, AB T3H 2J5For SaleMLS ID #A2315887, Jessica Chan, Broker, Jessica Chan Real Estate & Management Inc.. courtesy of Pillar9 System
- C$887,0005 bd4 ba2.2k sqft146 Scenic View Close NE, Calgary, AB T3L 1Z4For SaleMLS ID #A2328540, Jaskaran Brar, Associate, Insta Realty. courtesy of Pillar9 System
- C$784,9006 bd5 ba2.4k sqft168 E Edgehill Close NW, Calgary, AB T3A 2X1For SaleMLS ID #A2323063, Jason Wai, Associate, Re/Max Real Estate (Mountain View). courtesy of Pillar9 System
- C$1,190,0004 bd3 ba1.6k sqft121 N Edgeridge Park NW, Calgary, AB T3A 6B1For SaleMLS ID #A2319640, Bin Wu, Associate, Top Producer Realty And Property Management. courtesy of Pillar9 System
- C$1,099,0005 bd4 ba2.5k sqft10262 S Hamptons Blvd NW, Calgary, AB T3A 5G5For SaleMLS ID #A2317445, Sam Shenouda, Associate, Re/Max Complete Realty. courtesy of Pillar9 System
- C$749,9005 bd4 ba1.9k sqft107 W Hampshire Close NW, Calgary, AB T3A 4X9For SaleMLS ID #A2327029, Jessica Chan, Broker, Jessica Chan Real Estate & Management Inc.. courtesy of Pillar9 System
- C$1,500,0005 bd2 ba1.7k sqft3205 E 4th St SW, Calgary, AB T2S 1Y1For SaleMLS ID #A2312577, Jacqueline Ulch, Associate, Re/Max First. courtesy of Pillar9 System
- C$849,9004 bd4 ba1.9k sqft183 W Christie Park Hl SW, Calgary, AB T3H 2V5For SaleMLS ID #A2327273, Jin Sheng Cui, Associate, Homecare Realty Ltd.. courtesy of Pillar9 System
- C$929,0004 bd3 ba1.8k sqft8 SW Varsdale Pl NW, Calgary, AB T3A 0G7For SaleMLS ID #A2315099, Yu Jing Li, Associate, Grand Realty. courtesy of Pillar9 System
- C$1,299,0005 bd4 ba2.8k sqft325 N Discovery Ridge Way SW, Calgary, AB T3H 5S8For SaleMLS ID #A2315859, Harman Gill, Associate, Exp Realty. courtesy of Pillar9 System
