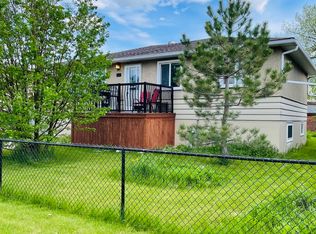
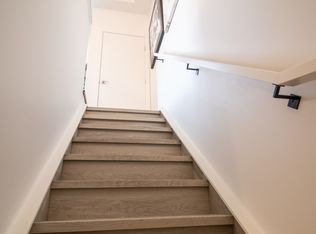
This older home needs a lot of work, but is in solid shape. Renovations were started, but stopped upon personal circumstances. Other family situations needed to use this home for storage of furniture and belongings. Does not show well at present. Consider a 3 bedroom bungalow with a big double garage on a huge lot at a very affordable price. (below city assessment value). R.P.R. IS DATED MARCH 1981. Basement is framed and wired!
For sale
C$499,900
3723 E Bow Anne Rd NW, Calgary, AB T3B 2T7
3beds
841sqft
Single Family Residence
Built in 1961
7,405 Square Feet Lot
$-- Zestimate®
C$594/sqft
C$-- HOA
What's special
Big double garageHuge lot
- 15 hours
- 13
- 2
Zillow last checked:
Listing updated:
Listed by:
Mike Borody, Associate Broker,
First Place Realty
Source: courtesy of Pillar9 System,MLS®#: A2347132 Originating MLS®#: Calgary
Originating MLS®#: CalgaryFacts & features
Interior
Bedrooms & bathrooms
- Bedrooms: 3
- Bathrooms: 1
- Full bathrooms: 1
Bedroom
- Level: Main
- Dimensions: 11`4" x 7`5"
Bedroom
- Level: Main
- Dimensions: 8`0" x 10`11"
Other
- Level: Main
- Dimensions: 11`4" x 8`11"
Other
- Level: Main
Dining room
- Level: Main
- Dimensions: 10`5" x 9`4"
Kitchen
- Level: Main
- Dimensions: 13`4" x 9`4"
Living room
- Level: Main
- Dimensions: 11`5" x 15`11"
Heating
- Forced Air, Natural Gas
Cooling
- None
Appliances
- Included: Electric Range, Refrigerator
- Laundry: In Basement
Features
- See Remarks
- Flooring: Carpet, Linoleum, Tile
- Basement: Full
- Has fireplace: No
Interior area
- Total interior livable area: 841.64 sqft
- Finished area above ground: 841
- Finished area below ground: 760
Video & virtual tour
Property
Parking
- Total spaces: 6
- Parking features: Double Garage Detached
- Garage spaces: 2
Features
- Levels: One
- Stories: 1
- Patio & porch: None
- Exterior features: None
- Fencing: Fenced
- Frontage length: 12.58M 41`3"
Lot
- Size: 7,405 Square Feet
- Features: Back Lane, Pie Shaped Lot
Details
- Parcel number: 112259382
- Zoning: R-CG
Construction
Type & style
- Home type: SingleFamily
- Architectural style: Bungalow
- Property subtype: Single Family Residence
Materials
- Other, Wood Frame
- Foundation: Concrete Perimeter
- Roof: Asphalt Shingle
Condition
- New construction: No
- Year built: 1961
Community & HOA
Community
- Features: Sidewalks
- Subdivision: Bowness
HOA
- Has HOA: No
Location
- Region: Calgary
Financial & listing details
- Price per square foot: C$594/sqft
- Date on market: 9/25/2026
- Inclusions: N/A
Price history
Price history is unavailable.
Public tax history
Tax history is unavailable.
Climate risks
Neighborhood: Bowness
Nearby schools
GreatSchools rating
No schools nearby
We couldn't find any schools near this home.

Similar homes
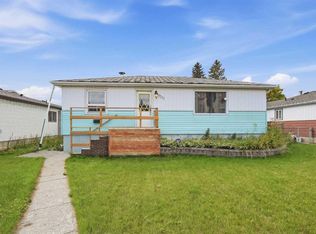
- C$485,0003 bd3 ba1.2k sqft6419B S 33rd Ave NW, Calgary, AB T3B 1K9For Sale
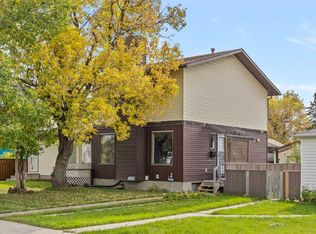 MLS ID #A2347965, Ricky Easthope, Associate, Real Broker. courtesy of Pillar9 System
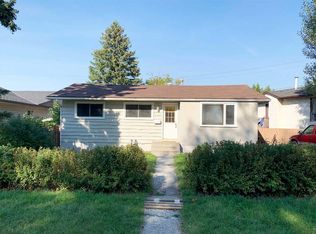
 - C$525,0004 bd2 ba886 sqft3708 66th St NW, Calgary, AB T3B 2H9For Sale
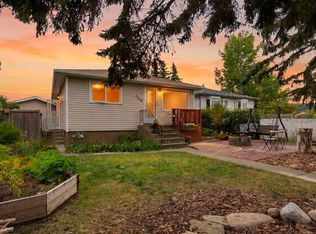 MLS ID #A2342412, Matthew Callbeck, Associate, Royal Lepage Benchmark. courtesy of Pillar9 System
 - C$529,9004 bd2 ba1k sqft7711 N 39th Ave NW, Calgary, AB T3B 1X4For Sale
 MLS ID #A2345518, Spencer Tonkinson, Associate, Remax Innovations. courtesy of Pillar9 System
 - C$509,9004 bd2 ba891 sqft7804 S 34th Ave NW, Calgary, AB T3B 1P3For Sale
 MLS ID #A2327515, Ken Richter, Associate, Re/Max House Of Real Estate. courtesy of Pillar9 System
