Welcome to this stunning bungalow in the highly sought after inner city community of Westgate. Ideally located across from green space and just a short walk to 3 schools, the community center, skating rink, baseball diamonds, and the LRT, this extensively renovated five-bedroom home offers exceptional design, comfort, and convenience. Originally transformed in 2019, this home underwent a comprehensive renovation that included the kitchen, bathrooms, basement, electrical, insulation, high-efficiency furnace, hot water tank, flooring, roof, exterior paint, and much more. From the moment you arrive, the outstanding curb appeal and striking architectural details set this home apart. Inside, vaulted ceilings with custom beams create an impressive sense of space, while refinished hardwood flooring adds warmth and character. Thoughtfully designed built-ins provide both beauty and functionality throughout the home. The spacious living room features a beautifully updated fireplace with a marble tile surround, custom millwork, and large windows that flood the space with natural light. The kitchen was completely redesigned and showcases quartz countertops, custom cabinetry, stainless steel appliances, designer lighting, and abundant storage. The main floor offers three generous bedrooms, a beautifully updated bathroom and extensive built-in closet organizers in all closets. The fully rebuilt lower level adds two oversized bedrooms with full egress windows, a large recreation room ideal for movie nights, a large mechanical room with updated laundry machines (2019) and a stylish three-piece bathroom. Step outside to the private backyard, professionally landscaped in 2022. The deck was updated with low-maintenance composite decking in 2025, creating the perfect setting for relaxing or entertaining. Additional highlights include a single attached garage and an energy-efficient air conditioning system installed in 2022 for year-round comfort. Located within walking distance to Westgate Elementary, Vincent Massey Middle School, St Michaels K-9 and surrounded by parks and outstanding community amenities, this is a rare opportunity to own a truly turnkey home in one of Calgary’s most desirable established neighborhoods.
For sale
C$825,000
32 W Westminster Dr SW, Calgary, AB T3C 2S9
5beds
1,193sqft
Single Family Residence
Built in 1958
6,098 Square Feet Lot
$-- Zestimate®
C$691/sqft
C$-- HOA
What's special
- 53 days |
- 145 |
- 11 |
Zillow last checked:
Listing updated:
Listed by:
Sylvia Castonguay, Associate,
Cir Realty
Source: courtesy of Pillar9 System,MLS®#: A2312420 Originating MLS®#: Calgary
Originating MLS®#: CalgaryFacts & features
Interior
Bedrooms & bathrooms
- Bedrooms: 5
- Bathrooms: 2
- Full bathrooms: 2
Bedroom
- Level: Main
- Dimensions: 9`6" x 10`8"
Other
- Level: Main
- Dimensions: 12`7" x 10`9"
Bedroom
- Level: Main
- Dimensions: 9`4" x 10`8"
Bedroom
- Level: Lower
- Dimensions: 13`7" x 9`6"
Bedroom
- Level: Lower
- Dimensions: 17`0" x 9`6"
Other
- Level: Main
- Dimensions: 7`3" x 8`0"
Other
- Level: Lower
- Dimensions: 6`1" x 9`1"
Dining room
- Level: Main
- Dimensions: 11`0" x 12`7"
Game room
- Level: Lower
- Dimensions: 24`6" x 10`9"
Kitchen
- Level: Main
- Dimensions: 10`6" x 10`6"
Living room
- Level: Main
- Dimensions: 14`9" x 14`6"
Heating
- Forced Air
Cooling
- Central Air
Appliances
- Included: Built-In Oven, Dishwasher, Dryer, Gas Cooktop, Range Hood, Refrigerator, Washer
- Laundry: Lower Level
Features
- Beamed Ceilings, Breakfast Bar, Double Vanity, High Ceilings, Quartz Counters, Vaulted Ceiling(s)
- Flooring: Carpet, Hardwood
- Windows: Window Coverings
- Basement: Full
- Number of fireplaces: 1
- Fireplace features: Gas
Interior area
- Total interior livable area: 1,193 sqft
- Finished area above ground: 1,193
- Finished area below ground: 1,138
Property
Parking
- Total spaces: 2
- Parking features: Single Garage Attached
- Attached garage spaces: 1
Features
- Levels: One
- Stories: 1
- Patio & porch: Deck, Front Porch
- Exterior features: Private Yard
- Fencing: Fenced
- Frontage length: 18.33M 60`2"
Lot
- Size: 6,098 Square Feet
- Features: Back Lane, Back Yard, Close to Clubhouse, Front Yard, Landscaped, Lawn, Private
Details
- Parcel number: 101642594
- Zoning: R-CG
Construction
Type & style
- Home type: SingleFamily
- Architectural style: Bungalow
- Property subtype: Single Family Residence
Materials
- Cedar, Stucco, Wood Frame
- Foundation: Concrete Perimeter
- Roof: Asphalt Shingle
Condition
- New construction: No
- Year built: 1958
Community & HOA
Community
- Features: Clubhouse, Playground
- Subdivision: Westgate
HOA
- Has HOA: No
Location
- Region: Calgary
Financial & listing details
- Price per square foot: C$691/sqft
- Date on market: 5/21/2026
- Date available: 08/07/2026
- Inclusions: n/a
Sylvia Castonguay, Associate
Sylvia Castonguay, Associate
(403) 803-5546
By pressing Contact Agent, you agree that the real estate professional identified above may call/text you about your search, which may involve use of automated means and pre-recorded/artificial voices. You don't need to consent as a condition of buying any property, goods, or services. Message/data rates may apply. You also agree to our Terms of Use. Zillow does not endorse any real estate professionals. We may share information about your recent and future site activity with your agent to help them understand what you're looking for in a home.
Price history
Price history is unavailable.
Public tax history
Tax history is unavailable.
Climate risks
Neighborhood: Westgate
Nearby schools
GreatSchools rating
No schools nearby
We couldn't find any schools near this home.
- C$949,0004 bd3 ba1k sqft45 Westover Dr SW, Calgary, AB T3C2S5For Sale

- C$949,0004 bd3 ba1k sqft45 NE Westover Dr SW, Calgary, AB T3C2S5For Sale
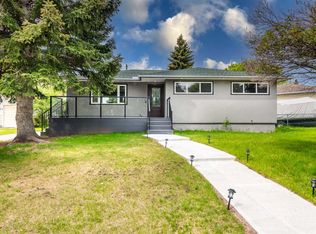
- C$1,115,0004 bd2 ba1k sqft4932 S 8th Ave SW, Calgary, AB T3C0H3For Sale
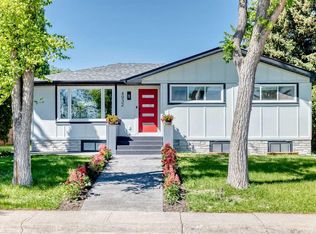
- C$749,9004 bd2 ba1.1k sqft81 W Westminster Dr SW, Calgary, AB T3C2T2For Sale
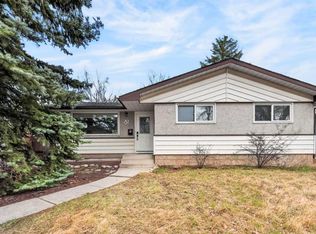
- C$699,9004 bd2 ba1k sqft4907 N 10th Ave SW, Calgary, AB T3C0M3For Sale
- C$675,0004 bd2 ba912 sqft4703 N Waverley Dr SW, Calgary, AB T3C2P5For Sale
- C$--4 bd2 ba1.1k sqft5007 N Waverley Dr SW, Calgary, AB T3C2P6Off Market
- C$749,9005 bd3 ba1k sqft142 W Winston Dr SW, Calgary, AB T3C2P9For Sale
Similar homes
- C$799,9004 bd3 ba1k sqft5408 Ladbrooke Dr SW, Calgary, AB T3E 5X8For Sale
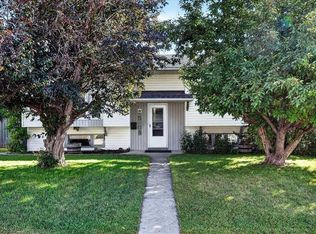 MLS ID #A2327612, Josh Hamilton, Associate Broker, Century 21 Bamber Realty Ltd.. courtesy of Pillar9 System
 - C$1,115,0004 bd2 ba1k sqft4932 S 8th Ave SW, Calgary, AB T3C 0H3For SaleMLS ID #A2327478, Yimeng Gong, Associate, Everest Realty And Property Management Corp.. courtesy of Pillar9 System
- C$785,0004 bd4 ba1.7k sqft1629 N 29th Ave SW, Calgary, AB T2T 1M6For Sale
 MLS ID #A2327822, Michelle Gee, Associate, 2% Realty. courtesy of Pillar9 System
 - C$759,9004 bd4 ba1.1k sqft4819 E Vanguard Rd NW, Calgary, AB T3A 0R5For Sale
 MLS ID #A2325600, Diana Dai, Associate, Grand Realty. courtesy of Pillar9 System
 - C$912,0003 bd2 ba929 sqft2119 N 22nd Ave SW, Calgary, AB T2T 0S6For SaleMLS ID #A2327894, Sam Baker, Associate, Re/Max House Of Real Estate. courtesy of Pillar9 System
- C$799,9004 bd3 ba1.1k sqft5702 E Brenner Cres NW, Calgary, AB T2L 1Z4For SaleMLS ID #A2312004, Mohamad El-Jabali, Associate, Cir Realty. courtesy of Pillar9 System
- C$759,0005 bd2 ba1k sqft4115 SW Bowlen St NW, Calgary, AB T2L 1P8For SaleMLS ID #A2318203, Simon Wong, Associate, Cir Realty. courtesy of Pillar9 System
- C$824,9996 bd3 ba1.2k sqft300 SW Edgehill Dr NW, Calgary, AB T3A 2S3For SaleMLS ID #A2317955, Parm Mundi, Associate, Five Star Realty. courtesy of Pillar9 System
- C$925,0004 bd2 ba1k sqft3607 N Kilkenny Rd SW, Calgary, AB T3E 4R7For SaleMLS ID #A2319330, Donna Rooney, Associate Broker, Real Estate Professionals Inc.. courtesy of Pillar9 System
- C$775,0004 bd2 ba1k sqft2516 S 63rd Ave SW, Calgary, AB T3E 5J5For SaleMLS ID #A2324720, Travis Munroe, Broker, Nineteen 88 Real Estate. courtesy of Pillar9 System
- C$988,0004 bd2 ba1.7k sqft157 E Wildwood Dr SW, Calgary, AB T3C 3C7For SaleMLS ID #A2322249, Josie Novak, Associate, Re/Max House Of Real Estate. courtesy of Pillar9 System
- C$875,0004 bd3 ba1k sqft113 E Langton Dr SW, Calgary, AB T3E 5G1For SaleMLS ID #A2311291, Eric Boyd, Associate, Re/Max House Of Real Estate. courtesy of Pillar9 System
- C$799,9004 bd2 ba1.5k sqft92 N Chinook Dr SW, Calgary, AB T2V 2P9For SaleMLS ID #A2325078, Colleen Whelan, Associate, Maxwell Capital Realty. courtesy of Pillar9 System
- C$850,0004 bd3 ba1.2k sqft10704 N Oakfield Dr SW, Calgary, AB T2W 2C9For SaleMLS ID #A2318625, Carla Velazquez Tapia, Associate, Re/Max First. courtesy of Pillar9 System
- C$975,0004 bd3 ba1.1k sqft3016 W 29th St SW, Calgary, AB T3E 2L1For SaleMLS ID #A2320913, Olivia Horvat, Associate, Real Estate Professionals Inc.. courtesy of Pillar9 System
- C$918,0004 bd3 ba1.7k sqft7327 N Silver Springs Rd NW, Calgary, AB T3B 3X1For SaleMLS ID #A2327082, Justin Wiechnik, Associate, Grassroots Realty Group. courtesy of Pillar9 System
- C$649,9002 bd2 ba800 sqft2605 E 29th St SW, Calgary, AB T3E 2K6For SaleMLS ID #A2327733, Jay Winch, Associate, Re/Max Complete Realty. courtesy of Pillar9 System
- C$679,9005 bd2 ba1.2k sqft425 E Woodland Cres SE, Calgary, AB T2J 1J7For SaleMLS ID #A2326875, Mark Lofgren, Associate, Re/Max First. courtesy of Pillar9 System
- C$695,0004 bd2 ba1k sqft4952 N Vanguard Rd NW, Calgary, AB T3A 0R7For SaleMLS ID #A2322982, Bryan Herman, Associate, Real Broker. courtesy of Pillar9 System
- C$849,9994 bd3 ba1.1k sqft10012 E Willowview Rd SE, Calgary, AB T2J 1P4For SaleMLS ID #A2322285, Gordyn Matheson, Associate, Century 21 Bamber Realty Ltd.. courtesy of Pillar9 System
