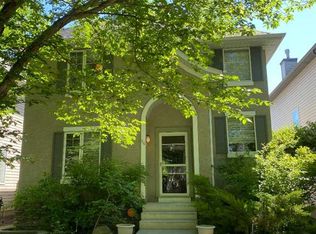
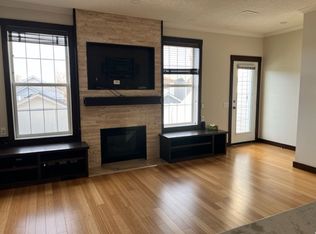
Welcome to this charming two-storey home situated on one of the most desirable streets in the award-winning community of McKenzie Towne. With exceptional curb appeal, including a welcoming covered front porch and mature landscaping, this property creates an inviting first impression. Inside, the bright and spacious main floor features warm-toned flooring, neutral finishes, and an abundance of natural light. The layout includes a front sitting room, formal dining area, and a large kitchen equipped with stainless steel appliances, ample cabinetry, a central island with a breakfast eating bar, and a dedicated dining area. The expansive living room boasts a cozy gas fireplace, while a convenient home office, main floor laundry, and a powder room enhance functionality. Upstairs, you'll find well-proportioned bedrooms designed for comfortable family living. The primary suite offers a private ensuite and a walk-in closet, alongside two additional large bedrooms and a common 4-piece bathroom. The bright, airy atmosphere throughout the upper level is complemented by large windows. The lower level is partially developed, featuring a recreation room, workout area, and space ideal for a future bedroom, along with ample storage options. Outside, the sunny oversized backyard is fully fenced and landscaped, providing plenty of potential for a future double or even triple garage. Located just down the street from schools and within walking distance of scenic pathways around the pond, this home is perfectly positioned near parks, playgrounds, and the vibrant shops on High Street. With its welcoming character, functional floor plan, and exceptional McKenzie Towne setting, this is a wonderful opportunity to own a home in one of Calgary’s most desirable family-oriented communities. Come see it for yourself and discover your new home!
For sale
C$635,000
393 S Inverness Park SE, Calgary, AB T2Z 3P6
3beds
2,080sqft
Single Family Residence
Built in 2002
5,227 Square Feet Lot
$-- Zestimate®
C$305/sqft
C$19/mo HOA
What's special
Two-storey homeExceptional curb appealWelcoming covered front porchMature landscapingWarm-toned flooringNeutral finishesAbundance of natural light
- 3 days
- 32
- 3
Zillow last checked:
Listing updated:
Listed by:
Thomas Calvert, Associate,
Re/Max Landan Real Estate
Source: courtesy of Pillar9 System,MLS®#: A2344434 Originating MLS®#: Calgary
Originating MLS®#: CalgaryFacts & features
Interior
Bedrooms & bathrooms
- Bedrooms: 3
- Bathrooms: 3
- Full bathrooms: 2
- 1/2 bathrooms: 1
Bedroom
- Level: Upper
- Dimensions: 11`2" x 13`7"
Bedroom
- Level: Upper
- Dimensions: 11`2" x 10`11"
Other
- Level: Upper
- Dimensions: 21`1" x 14`1"
Other
- Level: Main
- Dimensions: 5`2" x 4`11"
Other
- Level: Upper
- Dimensions: 8`6" x 4`11"
Other
- Level: Upper
- Dimensions: 7`5" x 14`7"
Breakfast nook
- Level: Main
- Dimensions: 8`11" x 6`2"
Dining room
- Level: Main
- Dimensions: 12`2" x 9`6"
Family room
- Level: Main
- Dimensions: 14`1" x 14`0"
Foyer
- Level: Main
- Dimensions: 6`2" x 9`6"
Other
- Level: Basement
- Dimensions: 27`10" x 18`9"
Game room
- Level: Basement
- Dimensions: 27`10" x 18`10"
Game room
- Level: Basement
- Dimensions: 11`7" x 8`5"
Kitchen
- Level: Main
- Dimensions: 14`11" x 13`11"
Laundry
- Level: Main
- Dimensions: 8`9" x 5`8"
Living room
- Level: Main
- Dimensions: 11`4" x 9`6"
Office
- Level: Main
- Dimensions: 10`2" x 9`0"
Storage
- Level: Basement
- Dimensions: 13`5" x 4`11"
Walk in closet
- Level: Upper
- Dimensions: 7`9" x 6`1"
Heating
- Forced Air
Cooling
- None
Appliances
- Included: Dishwasher, Dryer, Refrigerator, Stove(s), Washer
- Laundry: Laundry Room, Main Level
Features
- Breakfast Bar, High Ceilings, Kitchen Island, Open Floorplan, Pantry, Storage, Walk-In Closet(s)
- Flooring: Carpet, Linoleum
- Windows: Window Coverings
- Basement: Full
- Number of fireplaces: 1
- Fireplace features: Gas
Interior area
- Total interior livable area: 2,080 sqft
- Finished area above ground: 2,080
- Finished area below ground: 1,026
Video & virtual tour
Property
Parking
- Total spaces: 2
- Parking features: Parking Pad
- Has uncovered spaces: Yes
Features
- Levels: Two,2 Storey
- Stories: 1
- Patio & porch: Deck, Front Porch
- Exterior features: Lighting, Rain Gutters
- Fencing: Fenced
- Frontage length: 12.46M 40`11"
Lot
- Size: 5,227 Square Feet
- Features: Back Lane, Back Yard, Irregular Lot
Details
- Parcel number: 112032611
- Zoning: R-G
Construction
Type & style
- Home type: SingleFamily
- Property subtype: Single Family Residence
Materials
- Vinyl Siding, Wood Frame
- Foundation: Concrete Perimeter
- Roof: Asphalt Shingle
Condition
- New construction: No
- Year built: 2002
Community & HOA
Community
- Features: Park, Playground, Sidewalks, Street Lights
- Subdivision: McKenzie Towne
HOA
- Has HOA: No
- Amenities included: None
- HOA fee: C$227 annually
Location
- Region: Calgary
Financial & listing details
- Price per square foot: C$305/sqft
- Date on market: 9/11/2026
- Inclusions: None
Price history
Price history is unavailable.
Public tax history
Tax history is unavailable.
Climate risks
Neighborhood: Mckenzie Towne
Nearby schools
GreatSchools rating
No schools nearby
We couldn't find any schools near this home.


Similar homes
- C$648,0004 bd3 ba1.2k sqft24 W Elgin Meadows Mnr SE, Calgary, AB T2Z 0S2For Sale
 MLS ID #A2344017, Shaun Boudreau, Associate, Lpt Realty. courtesy of Pillar9 System
 - C$559,0003 bd2 ba1.3k sqft164 S Copperfield Mnr SE, Calgary, AB T2Z 4R9For Sale
 MLS ID #A2344456, Alexandria Stewart, Associate Broker, Jayman Realty Inc.. courtesy of Pillar9 System
 - C$679,9993 bd4 ba1.6k sqft42 S Douglas Glen Cir SE, Calgary, AB T2Z 3T3For Sale
 MLS ID #A2343979, Rachel Vanderveen, Associate, Exp Realty. courtesy of Pillar9 System
 - C$649,0003 bd3 ba1.2k sqft1310 S Shannon Ave SW, Calgary, AB T2Y 2Z5For Sale
 MLS ID #A2344164, Jay Magnussen, Associate, Re/Max First. courtesy of Pillar9 System
