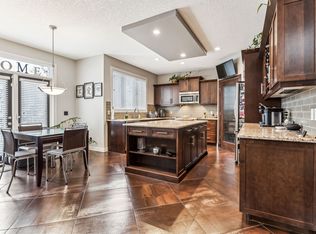
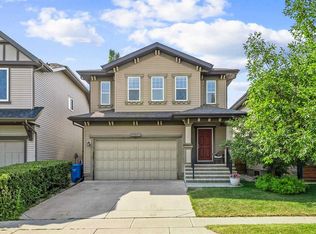
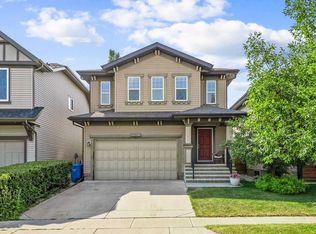
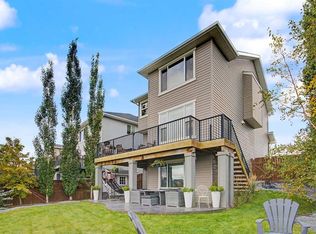
Welcome to Elgin Estates! This custom ALBI-built home offers approximately 2,600 sq. ft. above grade on a fenced 5,800 sq. ft. lot, with CENTRAL A/C, a beautifully landscaped southwest-facing backyard and an impressive double attached garage featuring polyaspartic floor coating, a HandiWall storage system, Hayley cabinets, shelving and tire racks. With over $140,000 in upgrades, this home is filled with thoughtful details throughout. A covered front veranda and epoxy stone walkway welcome you inside, where slate tile and Brazilian walnut hardwood flow through the main floor. The spacious living room features a gas fireplace with a wood mantel and slate surround, opening to a bright dining area with windows on three sides and garden doors to the deck. The kitchen offers ceiling-height cherry cabinetry, crown moulding, a large granite island, slate backsplash and stainless steel appliances. A walk-through pantry with custom shelving connects to the mudroom, while a main-floor office with custom built-ins and a 2-piece bath complete the level. Upstairs, you’ll find a bright bonus room and a spacious primary bedroom with a custom walk-in closet and 5-piece ensuite featuring a corner soaker tub, glass-enclosed tiled shower and separate water closet. Two additional bedrooms, a 4-piece bath and a laundry room with cabinetry and a folding counter complete the upper floor. The full unfinished basement offers plenty of room for future development. Enjoy the beautifully landscaped backyard with a composite deck, curved stamped-concrete patio, lush lawn, mature trees, irrigation, concrete curbing and a shed with a concrete floor. Additional features include a garage floor drain, Nest thermostats, a Kinetico water system, keyless entry and an alarm system with exterior cameras and a doorbell camera. Conveniently located near McKenzie Highlands School, High Street shops and restaurants, Sobeys and McKenzie Towne Hall, with easy access to Stoney Trail and Deerfoot Trail.
For sale
C$949,900
222 SW Elgin Estates Park SE, Calgary, AB T2Z 0N6
3beds
2,583sqft
Single Family Residence
Built in 2008
5,662 Square Feet Lot
$-- Zestimate®
C$368/sqft
C$20/mo HOA
What's special
Beautifully landscaped southwest-facing backyardImpressive double attached garageCovered front verandaEpoxy stone walkwayLarge granite islandSlate backsplashStainless steel appliances
- 2 days
- 13
- 0
Zillow last checked:
Listing updated:
Listed by:
Don Wong, Associate,
2% Realty
Source: courtesy of Pillar9 System,MLS®#: A2354274 Originating MLS®#: Calgary
Facts & features
Interior
Bedrooms & bathrooms
- Bedrooms: 3
- Bathrooms: 3
- Full bathrooms: 2
- 1/2 bathrooms: 1
Other
- Level: Upper
- Dimensions: 13`3" x 14`6"
Bedroom
- Level: Upper
- Dimensions: 10`2" x 13`8"
Bedroom
- Level: Upper
- Dimensions: 10`2" x 11`7"
Other
- Level: Main
- Dimensions: 4`3" x 6`1"
Other
- Level: Upper
- Dimensions: 10`2" x 4`11"
Other
- Level: Upper
- Dimensions: 10`0" x 12`2"
Bonus room
- Level: Upper
- Dimensions: 20`1" x 12`11"
Dining room
- Level: Main
- Dimensions: 12`0" x 6`8"
Foyer
- Level: Main
- Dimensions: 8`1" x 13`4"
Other
- Level: Basement
- Dimensions: 9`6" x 12`1"
Kitchen
- Level: Main
- Dimensions: 14`7" x 14`2"
Laundry
- Level: Upper
- Dimensions: 4`11" x 10`4"
Living room
- Level: Main
- Dimensions: 21`2" x 19`3"
Mud room
- Level: Main
- Dimensions: 6`10" x 5`4"
Office
- Level: Main
- Dimensions: 10`11" x 13`11"
Pantry
- Level: Main
- Dimensions: 5`2" x 7`5"
Storage
- Level: Basement
- Dimensions: 35`3" x 39`0"
Walk in closet
- Level: Upper
- Dimensions: 6`5" x 10`7"
Heating
- Forced Air
Cooling
- Central Air
Appliances
- Included: Dishwasher, Electric Stove, Microwave Hood Fan, Refrigerator, Washer/Dryer
- Laundry: Laundry Room, Upper Level
Features
- Double Vanity, Granite Counters, Kitchen Island, Recessed Lighting
- Flooring: Carpet, Ceramic Tile, Hardwood
- Doors: French Doors
- Windows: Window Coverings
- Basement: Full
- Number of fireplaces: 1
- Fireplace features: Gas
Interior area
- Total interior livable area: 2,583 sqft
- Finished area above ground: 2,583
Video & virtual tour
Property
Parking
- Total spaces: 4
- Parking features: Double Garage Attached, See Remarks
- Attached garage spaces: 2
Features
- Levels: One,2 Storey
- Stories: 1
- Patio & porch: Deck, Front Porch, Patio
- Exterior features: Private Entrance, Private Yard
- Fencing: Fenced
- Frontage length: 14.04M 46`1"
Lot
- Size: 5,662 Square Feet
- Features: Back Yard, Few Trees, Front Yard
Details
- Parcel number: 112764104
- Zoning: R-1
Construction
Type & style
- Home type: SingleFamily
- Property subtype: Single Family Residence
Materials
- Wood Frame
- Foundation: Concrete Perimeter
- Roof: Asphalt Shingle
Condition
- New construction: No
- Year built: 2008
Community & HOA
Community
- Features: Park, Playground, Sidewalks, Street Lights
- Subdivision: McKenzie Towne
HOA
- Has HOA: No
- Amenities included: Clubhouse
- HOA fee: C$235 annually
Location
- Region: Calgary
Financial & listing details
- Price per square foot: C$368/sqft
- Date on market: 10/23/2026
- Inclusions: NA
Price history
Price history is unavailable.
Public tax history
Tax history is unavailable.
Climate risks
Neighborhood: Mckenzie Towne
Nearby schools
GreatSchools rating
No schools nearby
We couldn't find any schools near this home.
- C$--4 bd4 ba3k sqft6 Elgin Estates Point SE #1, Calgary, AB T2Z0N6Off Market
- C$614,9003 bd3 ba1.7k sqft345 E McKenzie Towne Dr SE, Calgary, AB T2Z4Z5For Sale

- C$695,0004 bd4 ba1.8k sqft4728 E Elgin Ave SE, Calgary, AB T2Z0S3For Sale
- C$695,0004 bd4 ba1.8k sqft4728 Elgin Ave SE, Calgary, AB T2Z0S3For Sale
Similar homes
- C$949,9004 bd4 ba2.2k sqft70 N Auburn Springs Park SE, Calgary, AB T3M 1Y4For Sale
 MLS ID #A2354309, Lynda Holloway-Kisil, Associate, Re/Max First. courtesy of Pillar9 System
- C$589,0003 bd3 ba2k sqft123 N Elgin Meadows Way SE, Calgary, AB T2Z 0G2For Sale
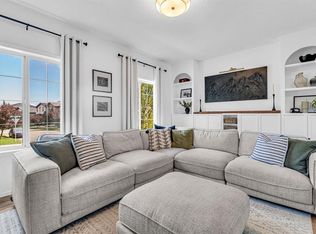 MLS ID #A2354533, Melissa Kost, Associate Broker, Cir Realty. courtesy of Pillar9 System
- C$1,075,0005 bd4 ba2.7k sqft211 W Auburn Sound Cir SE, Calgary, AB T3M 0R6For Sale
 MLS ID #A2354233, John Dick, Associate, Re/Max Complete Realty. courtesy of Pillar9 System
- C$720,0003 bd3 ba2.2k sqft42 W Auburn Glen Cir SE, Calgary, AB T3M 0K8For Sale
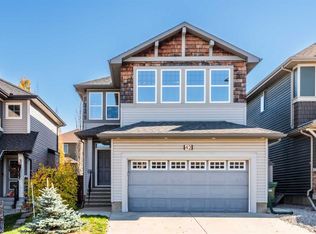 MLS ID #A2354134, Doina Biolan, Associate, Urban-Realty.Ca. courtesy of Pillar9 System
