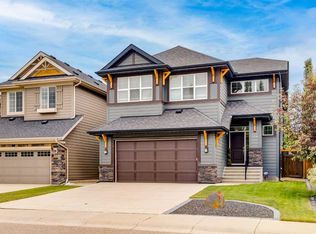
Welcome to 211 Auburn Sound Circle SE, a FULLY DEVELOPED family home with 5 BEDROOMS, a HEATED TANDEM TRIPLE GARAGE, CENTRAL A/C and year-round LAKE ACCESS in Auburn Bay. An open-to-below foyer leads to a main floor with rich hardwood, a front FLEX ROOM/home office, and a bright living room centred on a gas fireplace. The kitchen is made for gathering, with espresso cabinetry, a statement chimney hood, gas cooktop, built-in wall oven and microwave, a pantry, and an OVERSIZED ISLAND with seating for four. The sunny dining nook opens to the backyard, and a mudroom with built-in bench and a designer powder room complete the main level. Upstairs you’ll find a spacious BONUS ROOM, UPPER-FLOOR LAUNDRY, and 4 BEDROOMS, including a primary retreat with sliding barn door, walk-in closet and a SPA-INSPIRED ENSUITE with JETTED SOAKER TUB, glass shower with bench seating and dual vanities. The FULLY FINISHED BASEMENT adds a large rec/media room with built-ins, a WET BAR, a home gym area, a 5th bedroom and a full bathroom. Outside, the PRIVATE BACKYARD features a covered pergola patio, deck, string lighting and mature trees. Close to schools, parks, pathways, shopping and the South Health Campus. A MUST-SEE!
For sale
C$1,075,000
211 W Auburn Sound Cir SE, Calgary, AB T3M 0R6
5beds
2,772sqft
Single Family Residence
Built in 2013
4,791 Square Feet Lot
$-- Zestimate®
C$388/sqft
C$44/mo HOA
What's special
Fully finished two-storey homeWarm modern finishesBeautifully landscaped private backyardStatement chimney hoodWalk-through pantryGenerous walk-in closetWet bar
- 2 days
- 19
- 2
Zillow last checked:
Listing updated:
Listed by:
John Dick, Associate,
Re/Max Complete Realty,
Rhythm Chopra, Associate,
Re/Max Complete Realty
Source: courtesy of Pillar9 System,MLS®#: A2354233 Originating MLS®#: Calgary
Facts & features
Interior
Bedrooms & bathrooms
- Bedrooms: 5
- Bathrooms: 4
- Full bathrooms: 3
- 1/2 bathrooms: 1
Other
- Level: Upper
- Dimensions: 14`0" x 15`0"
Bedroom
- Level: Upper
- Dimensions: 11`0" x 11`0"
Bedroom
- Level: Upper
- Dimensions: 10`3" x 13`0"
Bedroom
- Level: Upper
- Dimensions: 10`3" x 13`8"
Bedroom
- Level: Basement
- Dimensions: 10`3" x 11`7"
Other
- Level: Main
- Dimensions: 5`2" x 6`0"
Other
- Level: Upper
- Dimensions: 5`0" x 9`9"
Other
- Level: Basement
- Dimensions: 5`0" x 9`10"
Other
- Level: Upper
- Dimensions: 9`8" x 15`7"
Bonus room
- Level: Upper
- Dimensions: 9`9" x 13`6"
Dining room
- Level: Main
- Dimensions: 10`4" x 15`0"
Other
- Level: Main
- Dimensions: 5`8" x 16`0"
Family room
- Level: Basement
- Dimensions: 14`0" x 15`4"
Flex space
- Level: Main
- Dimensions: 12`0" x 13`5"
Game room
- Level: Basement
- Dimensions: 11`5" x 18`8"
Kitchen
- Level: Main
- Dimensions: 12`0" x 15`0"
Laundry
- Level: Upper
- Dimensions: 6`6" x 11`4"
Living room
- Level: Main
- Dimensions: 14`8" x 17`1"
Mud room
- Level: Main
- Dimensions: 6`9" x 9`6"
Heating
- Forced Air
Cooling
- Central Air
Appliances
- Included: Bar Fridge, Built-In Oven, Dishwasher, Garage Control(s), Garburator, Gas Cooktop, Humidifier, Microwave, Range Hood, Refrigerator, Washer/Dryer
- Laundry: Upper Level
Features
- Bar, Bookcases, Built-in Features, Double Vanity, Open Floorplan, Quartz Counters, Wet Bar
- Flooring: Carpet, Ceramic Tile, Hardwood
- Windows: Vinyl Windows, Window Coverings
- Basement: Full
- Number of fireplaces: 1
- Fireplace features: Gas, Living Room
Interior area
- Total interior livable area: 2,772 sqft
- Finished area above ground: 2,772
- Finished area below ground: 1,124
Property
Parking
- Total spaces: 5
- Parking features: Garage Door Opener, Tandem
- Attached garage spaces: 3
- Has uncovered spaces: Yes
Features
- Levels: Two,2 Storey
- Stories: 1
- Patio & porch: Awning(s), Deck
- Exterior features: Awning(s), BBQ gas line, Fire Pit, Private Yard
- Fencing: Fenced
- Frontage length: 12.82M 42`1"
Lot
- Size: 4,791 Square Feet
- Features: Back Yard, Gazebo, Landscaped, Lawn, Rectangular Lot, Street Lighting, Treed
Details
- Parcel number: 112779954
- Zoning: R-G
Construction
Type & style
- Home type: SingleFamily
- Property subtype: Single Family Residence
Materials
- Cement Fiber Board, Stone, Wood Frame
- Foundation: Concrete Perimeter
- Roof: Asphalt Shingle
Condition
- New construction: No
- Year built: 2013
Details
- Builder name: Morrison Homes
Community & HOA
Community
- Features: Clubhouse, Fishing, Lake, Park, Playground, Sidewalks, Street Lights, Tennis Court(s)
- Subdivision: Auburn Bay
HOA
- Has HOA: No
- Amenities included: Recreation Facilities
- HOA fee: C$524 annually
Location
- Region: Calgary
Financial & listing details
- Price per square foot: C$388/sqft
- Date on market: 10/23/2026
- Inclusions: N/A
Price history
Price history is unavailable.
Public tax history
Tax history is unavailable.
Climate risks
Neighborhood: Auburn Bay
Nearby schools
GreatSchools rating
No schools nearby
We couldn't find any schools near this home.
- C$984,9004 bd4 ba2.4k sqft38 Auburn Sound Cir SE, Calgary, AB T3M0R7For Sale

- C$--4 bd4 ba-- sqft66 Auburn Sound Close SE, Calgary, AB T3M2G4Off Market
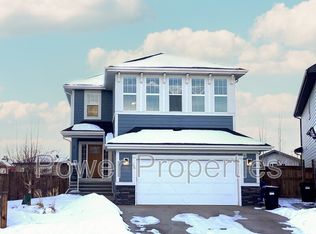
- C$774,9003 bd3 ba2.1k sqft36 SW Auburn Bay Ave SE, Calgary, AB T3M0K7For Sale
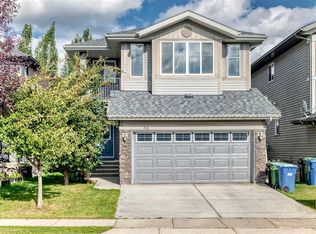
- C$774,9003 bd3 ba2.1k sqft36 Auburn Bay Ave SE, Calgary, AB T3M0K7For Sale

Similar homes
- C$949,9004 bd4 ba2.2k sqft70 N Auburn Springs Park SE, Calgary, AB T3M 1Y4For Sale
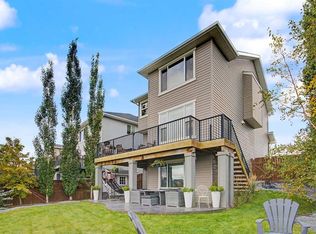 MLS ID #A2354309, Lynda Holloway-Kisil, Associate, Re/Max First. courtesy of Pillar9 System
- C$984,9004 bd4 ba2.4k sqft38 Auburn Sound Cir SE, Calgary, AB T3M 0R7For SaleMLS ID #A2352272, Trung Bien, Associate, Exp Realty. courtesy of Pillar9 System
- C$899,9005 bd4 ba2.2k sqft32 S Cranarch Bay SE, Calgary, AB T3M 0W6For Sale
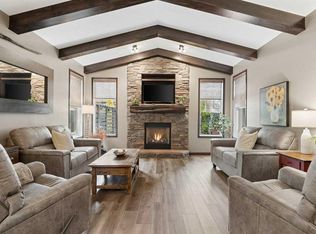 MLS ID #A2353862, Charmaine Richter, Associate, Cir Realty. courtesy of Pillar9 System
- C$1,089,0004 bd4 ba2.6k sqft104 N Auburn Shores Way SE, Calgary, AB T3M 1T5For Sale
 MLS ID #A2349723, Christopher Lofgren, Associate, Re/Max First. courtesy of Pillar9 System
