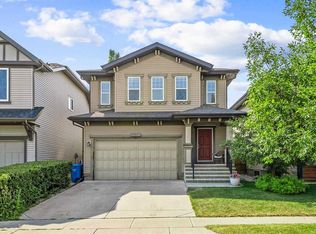
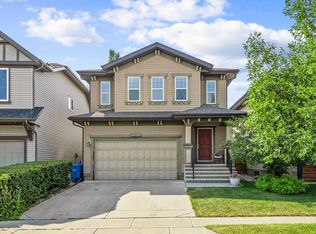
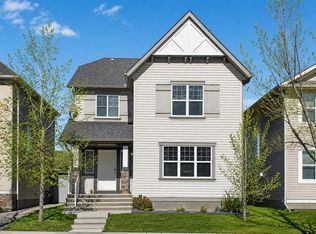
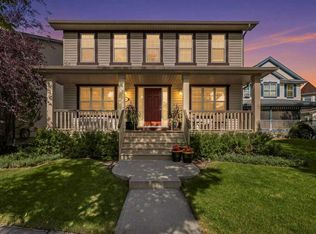
Luxury Home in Elgin Estates! (CP026) Welcome to this Luxury Estate home nestled in a quiet cul-de-sac in Elgin Estates. This 4 bed, 3.5 bath home has a wonderful open concept for families to enjoy. Located off the main entry you have a private office space separate from the living room and kitchen area. The kitchen is perfect for entertaining with centralized island and plenty of counter space. Access the walkthrough pantry to your back end mud room, complete with custom built ins, with washer/dryer and to your double car garage with extra storage space. An eat-in kitchen area and cozy living room with fireplace as well as a powder room for guests finishes off the main floor. Upstairs you'll find a large sunken in bonus room, perfect for family movie night. Additionally, there are 3 spacious bedrooms including the primary retreat. Located away from the other room, this spa like primary is oversized and has a 5 piece ensuite, complete with soaker tub, separate water closet and large walk-in closet. The 2 secondary bedrooms share the main bathroom upstairs with tub/shower combo. The basement is fully developed with an additional bonus room and wet bar, complete with pool table area, perfect for entertaining. The basement also features the 4th bedroom and full 3 piece bath with glass shower. Walk up to a lovely front porch or enjoy the fenced backyard with stone patio for morning coffees. Additional Details: - In-Floor Heating in full bathrooms - AIR CONDITIONING - Hardwood floors throughout the main - No pets Contact us today to view this gorgeous home!
This property is not currently displayed as for sale or rent on Zillow. This may be different from what's on other websites or public sources.