Welcome to this wonderful family home in the sought after neighbourhood of Douglas Glen. Nestled in a quiet, desirable cul-de-sac. Located away from traffic noise and just steps from a children’s playground, the Bow River, and Quarry Park. The main floor features oversized windows that fill the home with natural light, along with a bright, open kitchen designed for family living and entertaining. A spacious breakfast nook and separate dining room provide plenty of room for gatherings. The inviting family room offers a cozy fireplace with painted ceilings and ample space for the kids. The main floor also features a half bath and laundry-room with mudroom from the double attached garage which offers added convenience and storage. Upstairs, the bonus room provides a comfortable retreat with its own fireplace, glass inserts, and oversized windows. The spacious primary bedroom includes a lovely ensuite with a separate shower and a walk-in closet. There is two additional bedrooms that are good sized and a main bathroom upstairs. The full basement provides excellent potential for future development and includes a rough-in for a future bathroom with oversized windows. Outside, enjoy a nicely sized west backyard with mature trees, a fire pit, large deck, newly replaced fencing, and a new roof that was just replace last year. Well cared for and thoughtfully maintained, this home has had all the finishing touches completed and shows beautifully. This home is also close to numerous walking/biking trails, restaurants, shopping, and everyday amenities. If you’re looking for a comfortable family home in a peaceful location with plenty of space inside and out, be sure to book your private viewing today.
For sale
C$649,900
472 E Douglas Glen Point SE, Calgary, AB T2Z 3G4
3beds
1,992sqft
Single Family Residence
Built in 1997
4,356 Square Feet Lot
$-- Zestimate®
C$326/sqft
C$-- HOA
What's special
Quiet desirable cul-de-sacSpacious breakfast nookSeparate dining roomInviting family roomCozy fireplacePainted ceilingsDouble attached garage
- 6 days
- 15
- 1
Zillow last checked:
Listing updated:
Listed by:
Shannon Mccarthy, Associate,
Cir Realty
Source: courtesy of Pillar9 System,MLS®#: A2346107 Originating MLS®#: Calgary
Originating MLS®#: CalgaryFacts & features
Interior
Bedrooms & bathrooms
- Bedrooms: 3
- Bathrooms: 3
- Full bathrooms: 2
- 1/2 bathrooms: 1
Other
- Level: Upper
- Dimensions: 12`5" x 14`4"
Bedroom
- Level: Upper
- Dimensions: 9`0" x 11`7"
Bedroom
- Level: Upper
- Dimensions: 9`1" x 11`6"
Other
- Level: Main
- Dimensions: 2`7" x 6`8"
Other
- Level: Upper
- Dimensions: 5`0" x 9`9"
Other
- Level: Upper
- Dimensions: 11`3" x 12`4"
Bonus room
- Level: Upper
- Dimensions: 12`2" x 18`0"
Dinette
- Level: Main
- Dimensions: 9`3" x 12`3"
Dining room
- Level: Main
- Dimensions: 10`6" x 13`1"
Other
- Level: Main
- Dimensions: 5`0" x 7`2"
Kitchen
- Level: Main
- Dimensions: 10`5" x 11`9"
Laundry
- Level: Main
- Dimensions: 7`5" x 8`5"
Living room
- Level: Main
- Dimensions: 41`5" x 14`8"
Heating
- Fireplace(s), Forced Air, Natural Gas
Cooling
- None
Appliances
- Included: Dishwasher, Dryer, Electric Range, Garage Control(s), Range, Refrigerator, Washer
- Laundry: Laundry Room, Main Level
Features
- Ceiling Fan(s), Central Vacuum, No Smoking Home, Pantry, Soaking Tub, Storage
- Flooring: Carpet, Linoleum
- Windows: Vinyl Windows, Window Coverings
- Basement: Full
- Number of fireplaces: 2
- Fireplace features: Blower Fan, Family Room, Gas, Great Room
Interior area
- Total interior livable area: 1,992 sqft
- Finished area above ground: 1,992
Property
Parking
- Total spaces: 4
- Parking features: Concrete, Double Garage Attached, Driveway, Garage Door Opener, Garage Faces Front, Insulated
- Attached garage spaces: 2
- Has uncovered spaces: Yes
Features
- Levels: Two,2 Storey
- Stories: 1
- Patio & porch: Front Porch, Rear Porch
- Exterior features: Barbecue, BBQ gas line, Fire Pit, Private Entrance, Private Yard, Storage
- Fencing: Cross Fenced,Fenced
- Frontage length: 11.60M 38`1"
Lot
- Size: 4,356 Square Feet
- Features: Back Yard, Cul-De-Sac, Few Trees, Front Yard, Interior Lot, Landscaped, Lawn, Low Maintenance Landscape, Private, Rectangular Lot, Street Lighting, Treed
Details
- Parcel number: 112246584
- Zoning: R-CG
Construction
Type & style
- Home type: SingleFamily
- Property subtype: Single Family Residence
Materials
- Concrete, Stone, Vinyl Siding, Wood Frame
- Foundation: Concrete Perimeter
- Roof: Asphalt Shingle
Condition
- New construction: No
- Year built: 1997
Community & HOA
Community
- Features: Park, Playground, Sidewalks, Street Lights, Tennis Court(s)
- Subdivision: Douglasdale/Glen
HOA
- Has HOA: No
Location
- Region: Calgary
Financial & listing details
- Price per square foot: C$326/sqft
- Date on market: 9/18/2026
- Inclusions: NA
Price history
Price history is unavailable.
Public tax history
Tax history is unavailable.
Climate risks
Neighborhood: Douglasdale
Nearby schools
GreatSchools rating
No schools nearby
We couldn't find any schools near this home.
- C$1,095,0003 bd3 ba2.6k sqft656 SW Quarry Way SE, Calgary, AB T2C5H6For Sale

- C$734,9003 bd3 ba1.8k sqft217 N Douglas Glen Close SE, Calgary, AB T2Z2V7For Sale

- C$599,9002 bd4 ba1.3k sqft431 Quarry Vlg SE, Calgary, AB T2C5K1For Sale
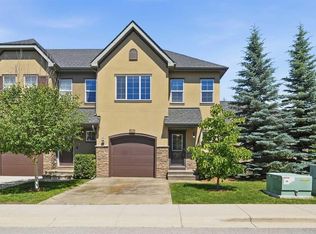
- C$--2 bd1 ba-- sqft100 Quarry Vlg SE #2B-1BA, Calgary, AB T2C5L2Off Market
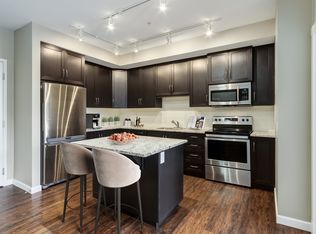
Similar homes
- C$649,9003 bd3 ba1.6k sqft177 W Douglasview Rise SE, Calgary, AB T2Z 2H8For Sale
 MLS ID #A2346922, Monica Swagar, Associate, Re/Max Realty Professionals. courtesy of Pillar9 System
 - C$639,9993 bd3 ba1.7k sqft109 S Douglas Glen Ct SE, Calgary, AB T2Z 2M8For Sale
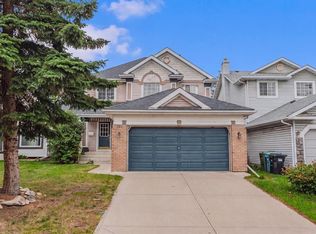 MLS ID #A2345405, Sandeep Sidhu, Associate, Lpt Realty. courtesy of Pillar9 System
 - C$749,9003 bd3 ba2k sqft12 NE Diamond Ter SE, Calgary, AB T2J 7A9For Sale
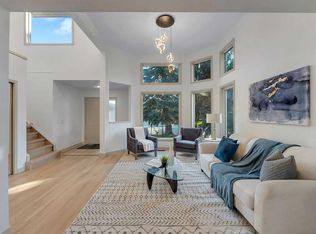 MLS ID #A2346117, Raman Basra, Associate, Real Broker. courtesy of Pillar9 System
 - C$650,0004 bd4 ba1.8k sqft13628 W Deer Run Blvd SE, Calgary, AB T2J 6P1For Sale
 MLS ID #A2346433, Franz Tamayo, Associate, Cir Realty. courtesy of Pillar9 System
