OPEN HOUSE on Saturday Sept 26 and Sunday Sept 27 from 1-3pm. Beautifully maintained fully developed walkout home on a desirable corner lot in Douglasdale, backing directly onto the golf course! Offering over 2,200 sq. ft. of developed living space, this home features hardwood floors throughout the main level, a spacious maple kitchen with a large island and raised breakfast bar, and an inviting living room with gas fireplace. Upstairs offers 3 bedrooms, including a generous primary retreat with walk-in closet and 4-piece ensuite. The fully developed walkout opens to a large composite deck with stunning backyard oasis featuring beautiful landscaping, a peaceful waterfall feature and gorgeous golf course views. Updates include high efficiency furnace, hot water tank, A/C, LVP in bathrooms and carpets upstairs. A must see!
For sale
C$649,900
177 W Douglasview Rise SE, Calgary, AB T2Z 2H8
3beds
1,661sqft
Single Family Residence
Built in 1994
5,662 Square Feet Lot
$-- Zestimate®
C$391/sqft
C$-- HOA
What's special
Desirable corner lotSpacious maple kitchenPeaceful waterfall featureGorgeous golf course views
- 7 hours
- 8
- 0
Zillow last checked:
Listing updated:
Listed by:
Monica Swagar, Associate,
Re/Max Realty Professionals
Source: courtesy of Pillar9 System,MLS®#: A2346922 Originating MLS®#: Calgary
Originating MLS®#: CalgaryFacts & features
Interior
Bedrooms & bathrooms
- Bedrooms: 3
- Bathrooms: 3
- Full bathrooms: 2
- 1/2 bathrooms: 1
Other
- Level: Second
- Dimensions: 13`5" x 11`11"
Bedroom
- Level: Second
- Dimensions: 12`1" x 8`7"
Bedroom
- Level: Second
- Dimensions: 10`11" x 9`1"
Other
- Level: Main
- Dimensions: 7`8" x 3`0"
Other
- Level: Second
- Dimensions: 8`8" x 4`11"
Other
- Level: Second
- Dimensions: 10`8" x 9`1"
Dining room
- Level: Main
- Dimensions: 13`5" x 12`11"
Eat in kitchen
- Level: Main
- Dimensions: 20`2" x 12`6"
Family room
- Level: Basement
- Dimensions: 12`5" x 12`5"
Foyer
- Level: Main
- Dimensions: 6`0" x 3`9"
Other
- Level: Basement
- Dimensions: 15`7" x 13`3"
Game room
- Level: Basement
- Dimensions: 24`11" x 11`3"
Living room
- Level: Main
- Dimensions: 13`4" x 11`11"
Mud room
- Level: Main
- Dimensions: 5`7" x 5`5"
Walk in closet
- Level: Second
- Dimensions: 10`8" x 4`7"
Heating
- Forced Air
Cooling
- Central Air
Appliances
- Included: Dishwasher, Electric Range, Garage Control(s), Microwave Hood Fan, Refrigerator, Washer/Dryer, Water Softener
- Laundry: In Basement
Features
- Breakfast Bar, Kitchen Island, Pantry
- Flooring: Carpet, Hardwood, Laminate
- Windows: Vinyl Windows, Window Coverings
- Basement: Full
- Number of fireplaces: 1
- Fireplace features: Family Room, Gas
Interior area
- Total interior livable area: 1,661 sqft
- Finished area above ground: 1,661
- Finished area below ground: 604
Property
Parking
- Total spaces: 4
- Parking features: Double Garage Attached
- Attached garage spaces: 2
Features
- Levels: Two,2 Storey
- Stories: 1
- Patio & porch: Deck
- Exterior features: BBQ gas line, Garden, Private Yard
- Fencing: Fenced
- Frontage length: 18.55M 60`10"
Lot
- Size: 5,662 Square Feet
- Features: Corner Lot, Cul-De-Sac, Garden, Landscaped, No Neighbours Behind, On Golf Course, Rectangular Lot, Waterfall
Details
- Parcel number: 112680415
- Zoning: R-C1
Construction
Type & style
- Home type: SingleFamily
- Property subtype: Single Family Residence
Materials
- Brick, Cedar, Vinyl Siding, Wood Frame
- Foundation: Concrete Perimeter
- Roof: Asphalt Shingle
Condition
- New construction: No
- Year built: 1994
Community & HOA
Community
- Features: Golf, Park, Sidewalks, Street Lights
- Subdivision: Douglasdale/Glen
HOA
- Has HOA: No
Location
- Region: Calgary
Financial & listing details
- Price per square foot: C$391/sqft
- Date on market: 9/24/2026
- Inclusions: N/A
Price history
Price history is unavailable.
Public tax history
Tax history is unavailable.
Climate risks
Neighborhood: Douglasdale
Nearby schools
GreatSchools rating
No schools nearby
We couldn't find any schools near this home.
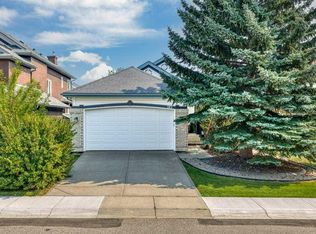
- C$679,9003 bd3 ba1.3k sqft165 N Douglasview Rise SE, Calgary, AB T2Z2H8For Sale
- C$--2 bd1 ba950 sqft280 Douglas Woods Hl SE, Calgary, AB T2Z3B1Off Market
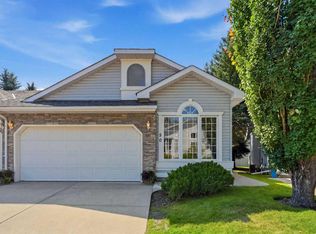
- C$585,0002 bd2 ba1.3k sqft50 N Douglasview Park SE, Calgary, AB T2Z2R9For Sale
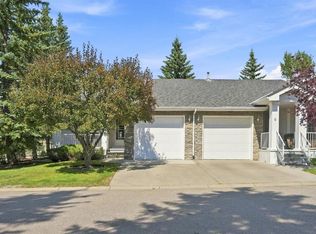
- C$539,9002 bd2 ba1k sqft4 S Douglasview Park SE, Calgary, AB T2Z2R9For Sale
Similar homes
- C$679,9003 bd3 ba1.3k sqft165 N Douglasview Rise SE, Calgary, AB T2Z 2H8For SaleMLS ID #A2339753, Tod Hall, Associate, Real Broker. courtesy of Pillar9 System
- C$799,9003 bd3 ba1.5k sqft28 SW Douglasview Rise SE, Calgary, AB T2Z 2P3For Sale
 MLS ID #A2347493, Nicoleta Kallo, Associate Broker, Maxwell Canyon Creek. courtesy of Pillar9 System
 - C$674,9006 bd3 ba1.2k sqft184 W Douglas Ridge Grn SE, Calgary, AB T2Z 2T4For Sale
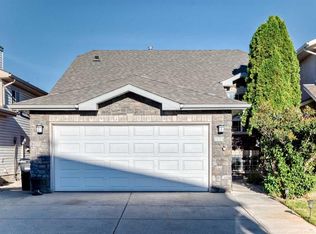 MLS ID #A2345701, Menhaz Uddin, Associate, Grand Realty. courtesy of Pillar9 System
 - C$664,8003 bd3 ba2.1k sqft331 W Douglas Woods Dr SE, Calgary, AB T2Z 2E9For Sale
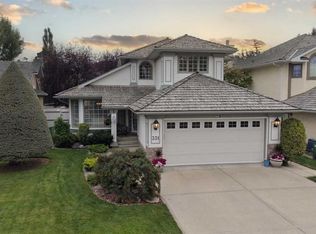 MLS ID #A2341766, Brady Layton, Associate, Re/Max Landan Real Estate. courtesy of Pillar9 System
