Welcome to the SE Community of Douglasdale, with its own Golf Course & access to the River. This 3 bedrooms, 3 full baths 1580fq ft BUNGALOW(over 2500sq ft of living space) is loved and it was truly cared for... recent updates? Metallic Roof with 50 yrs warranty, new plumbing, Central A/C, 2021 Triple Pane windows, 2022 New Hot water Tank, 2025 New High Efficiency Furnace, new plumbing( no POLY B), water softener, Whole house HEPA filter, outdoor sprinkler system... and the kitchen? Just COMPLETELY redone to please your cooking talents & make you a great host. The Main floor has 2 full baths & 2 bedrooms, plus a beautiful office & huge open area for entertaining: 16 ft Vaulted ceilings! Laundry is here too! The basement is a teen's dream or a nice MIL area: full bath, a bedroom & a bath with in floor heating and a LARGE living room! The backyard has lots of sun, is is so private & enjoyable. Choose the deck or patio or maybe your covered front porch for your coffee. Schools, shopping, pathways to enjoy and quick access to major roads... this IS HOME! Welcome!
For sale
C$799,900
28 SW Douglasview Rise SE, Calgary, AB T2Z 2P3
3beds
1,582sqft
Single Family Residence
Built in 1994
5,662 Square Feet Lot
$-- Zestimate®
C$506/sqft
C$-- HOA
What's special
Water softenerWhole house hepa filterOutdoor sprinkler systemBeautiful officeCovered front porch
- 19 hours
- 5
- 0
Zillow last checked:
Listing updated:
Listed by:
Nicoleta Kallo, Associate Broker,
Maxwell Canyon Creek
Source: courtesy of Pillar9 System,MLS®#: A2347493 Originating MLS®#: Calgary
Originating MLS®#: CalgaryFacts & features
Interior
Bedrooms & bathrooms
- Bedrooms: 3
- Bathrooms: 3
- Full bathrooms: 3
Bedroom
- Level: Main
- Dimensions: 9`8" x 11`10"
Other
- Level: Main
- Dimensions: 11`11" x 13`11"
Bedroom
- Level: Basement
- Dimensions: 9`3" x 13`11"
Other
- Level: Main
- Dimensions: 9`7" x 4`11"
Other
- Level: Basement
- Dimensions: 9`5" x 6`11"
Other
- Level: Main
- Dimensions: 11`0" x 6`5"
Den
- Level: Basement
- Dimensions: 12`3" x 6`7"
Dining room
- Level: Main
- Dimensions: 17`0" x 9`11"
Other
- Level: Main
- Dimensions: 13`4" x 11`5"
Game room
- Level: Basement
- Dimensions: 14`6" x 35`10"
Other
- Level: Main
- Dimensions: 10`0" x 11`0"
Laundry
- Level: Main
- Dimensions: 9`0" x 9`7"
Living room
- Level: Main
- Dimensions: 20`11" x 12`9"
Office
- Level: Main
- Dimensions: 12`2" x 10`2"
Walk in closet
- Level: Main
- Dimensions: 3`4" x 7`3"
Heating
- High Efficiency, Radiant Floor, Fireplace(s)
Cooling
- Central Air
Appliances
- Included: Dishwasher, Electric Range, Garage Control(s), Microwave, Range, Refrigerator, Washer, Water Softener
- Laundry: Laundry Room, Main Level
Features
- Ceiling Fan(s), Closet Organizers, High Ceilings, Open Floorplan, Pantry
- Flooring: Carpet, Ceramic Tile, Laminate, See Remarks
- Doors: French Doors
- Windows: Vinyl Windows, Window Coverings
- Basement: Full
- Number of fireplaces: 1
- Fireplace features: Gas
Interior area
- Total interior livable area: 1,582 sqft
- Finished area above ground: 1,582
- Finished area below ground: 945
Property
Parking
- Total spaces: 4
- Parking features: Concrete, Double Garage Attached, Garage Door Opener, Garage Faces Front
- Attached garage spaces: 2
- Has uncovered spaces: Yes
Features
- Levels: One
- Stories: 1
- Patio & porch: Deck, Front Porch, Patio
- Exterior features: Private Yard
- Fencing: Fenced
- Frontage length: 15.85M 52`0"
Lot
- Size: 5,662 Square Feet
- Features: Back Yard, Corner Lot, Fruit Trees/Shrub(s), Garden, Low Maintenance Landscape
Details
- Parcel number: 112350943
- Zoning: R-CG
Construction
Type & style
- Home type: SingleFamily
- Architectural style: Bungalow
- Property subtype: Single Family Residence
Materials
- Veneer, Wood Frame
- Foundation: Concrete Perimeter
- Roof: Metal
Condition
- New construction: No
- Year built: 1994
Community & HOA
Community
- Features: Golf, Park, Playground, Sidewalks, Street Lights
- Subdivision: Douglasdale/Glen
HOA
- Has HOA: No
Location
- Region: Calgary
Financial & listing details
- Price per square foot: C$506/sqft
- Date on market: 9/23/2026
- Inclusions: n/a
Price history
Price history is unavailable.
Public tax history
Tax history is unavailable.
Climate risks
Neighborhood: Douglasdale
Nearby schools
GreatSchools rating
No schools nearby
We couldn't find any schools near this home.
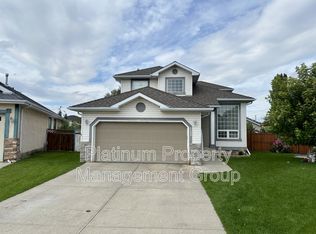
- C$--3 bd3 ba1.7k sqft123 Douglasview Bay SE, Calgary, AB T2Z2P3Off Market
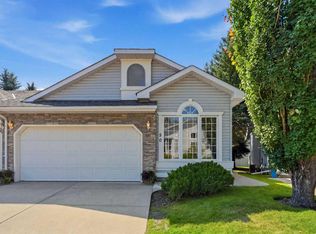
- C$585,0002 bd2 ba1.3k sqft50 N Douglasview Park SE, Calgary, AB T2Z2R9For Sale
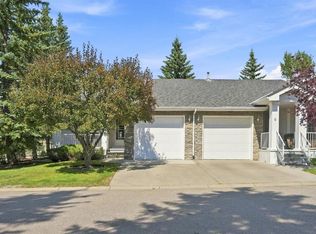
- C$539,9002 bd2 ba1k sqft4 S Douglasview Park SE, Calgary, AB T2Z2R9For Sale
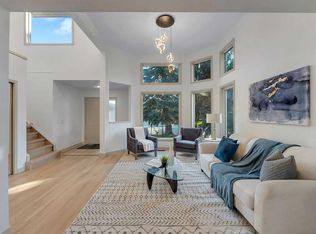
- C$735,0004 bd4 ba2.1k sqft439 W Douglas Woods Dr SE, Calgary, AB T2Z2H1For Sale

Similar homes
- C$649,9003 bd3 ba1.6k sqft177 W Douglasview Rise SE, Calgary, AB T2Z 2H8For Sale
 MLS ID #A2346922, Monica Swagar, Associate, Re/Max Realty Professionals. courtesy of Pillar9 System
 - C$749,9003 bd3 ba2k sqft12 NE Diamond Ter SE, Calgary, AB T2J 7A9For Sale
 MLS ID #A2346117, Raman Basra, Associate, Real Broker. courtesy of Pillar9 System
 - C$815,0004 bd4 ba1.8k sqft76 SW Douglas Park Blvd SE, Calgary, AB T2Z 2K9For Sale
 MLS ID #A2343505, Jamie Ostby, Associate, Kic Realty. courtesy of Pillar9 System
 - C$799,9004 bd4 ba1.8k sqft122 NE Douglas Woods Hl SE, Calgary, AB T2Z 2G6For Sale
 MLS ID #A2336492, Adam Chaykowski, Associate, Exp Realty. courtesy of Pillar9 System
