*Click for additional photos!* 8 BEDROOMS | 4 ACRES | WALKOUT | BACKS ENVIRONMENTAL RESERVE! - Welcome to this exceptional 8-bedroom, 3.5-bathroom walkout home offering nearly 3,600 sq. ft. of spacious living on 4 private acres in the highly sought after community of Deer Creek Estates. Backing directly onto an environmental reserve, this impressive acreage offers privacy, space and versatility while conveniently located only 10 minutes from South Calgary and Okotoks. Step inside to a large, welcoming foyer where a grand staircase creates an impressive first impression. The main floor is designed for both everyday family living and entertaining, with a beautifully renovated modern farmhouse-inspired kitchen at the heart of the home. White cabinetry, gold hardware, a farmhouse sink and massive centre island are complemented by premium Wolf and Sub-Zero appliances, a butler’s pantry and bright dining nook. The kitchen opens to the inviting great room, where the fireplace is framed by beautiful custom built-ins with arched detailing designed to coordinate with the kitchen. Coffered ceilings add further architectural character to the space. A formal dining room offers additional room for entertaining, while the generously sized main-floor office features custom built-in bookshelves and cabinetry that continue the home’s cohesive design. Main-floor laundry and a large mudroom complete this level. Upstairs, the spacious primary retreat features a fireplace and luxurious ensuite with an oversized shower and BainUltra soaker tub. Two additional oversized bedrooms include walk-in closets and share a five-piece Jack-and-Jill bathroom. The former loft/library has been converted into an additional bedroom and could easily be returned to its original use as an office, library or bonus space. The walkout lower level offers even more living space with additional bedrooms, bringing the home to an impressive 8 bedrooms in total, along with a recreation room, exercise area and rough-in for an additional bathroom w/ secondary laundry. Outside, the property features an oversized heated triple garage with additional workshop space and soaring 14-ft ceilings, automatic entry gates and three-rail perimeter fencing. The 4-acre parcel is well suited for a hobby-farm lifestyle with room for chickens, sheep, goats and more, while the environmental reserve behind the property enhances the privacy and peaceful acreage setting. Two K–9 schools and a sports arena are approximately 2 km away. Offering exceptional space inside and out, easy access to both Calgary and Okotoks, and a beautiful private setting, this is a fantastic opportunity to enjoy acreage living without giving up the conveniences of the city.
For sale
C$2,595,000
48061 NW 279th Ave E, Foothills County, AB T1S 4N8
8beds
3,578sqft
Single Family Residence
Built in 2011
4.03 Acres Lot
$-- Zestimate®
C$725/sqft
C$-- HOA
What's special
Large welcoming foyerGrand staircaseWhite cabinetryGold hardwareFarmhouse sinkMassive centre islandBright dining nook
- 48 days
- 40
- 6
Zillow last checked:
Listing updated:
Listed by:
Mardy Anderson, Associate,
Town Residential
Source: courtesy of Pillar9 System,MLS®#: A2348487 Originating MLS®#: Calgary
Facts & features
Interior
Bedrooms & bathrooms
- Bedrooms: 8
- Bathrooms: 4
- Full bathrooms: 3
- 1/2 bathrooms: 1
Other
- Level: Upper
- Dimensions: 19`7" x 15`0"
Bedroom
- Level: Upper
- Dimensions: 12`1" x 10`10"
Bedroom
- Level: Upper
- Dimensions: 19`2" x 15`1"
Bedroom
- Level: Upper
- Dimensions: 17`1" x 12`9"
Bedroom
- Level: Basement
- Dimensions: 13`5" x 12`5"
Bedroom
- Level: Basement
- Dimensions: 15`11" x 11`8"
Bedroom
- Level: Basement
- Dimensions: 16`3" x 15`5"
Bedroom
- Level: Basement
- Dimensions: 17`11" x 12`0"
Other
- Level: Main
- Dimensions: 5`0" x 4`11"
Other
- Level: Upper
- Dimensions: 12`2" x 10`2"
Other
- Level: Basement
- Dimensions: 10`7" x 9`0"
Other
- Level: Upper
- Dimensions: 12`2" x 12`1"
Breakfast nook
- Level: Main
- Dimensions: 11`7" x 9`11"
Dining room
- Level: Main
- Dimensions: 13`10" x 12`11"
Family room
- Level: Basement
- Dimensions: 18`0" x 13`9"
Foyer
- Level: Main
- Dimensions: 11`4" x 9`11"
Other
- Level: Basement
- Dimensions: 20`11" x 10`3"
Kitchen
- Level: Main
- Dimensions: 16`6" x 16`0"
Laundry
- Level: Main
- Dimensions: 10`7" x 7`2"
Living room
- Level: Main
- Dimensions: 11`9" x 9`11"
Mud room
- Level: Main
- Dimensions: 13`1" x 11`5"
Office
- Level: Main
- Dimensions: 12`2" x 10`0"
Pantry
- Level: Main
- Dimensions: 5`4" x 5`1"
Pantry
- Level: Main
- Dimensions: 6`8" x 5`11"
Walk in closet
- Level: Upper
- Dimensions: 11`5" x 9`11"
Heating
- Forced Air
Cooling
- Central Air
Appliances
- Included: Built-In Oven, Dishwasher, Garage Control(s), Gas Cooktop, Microwave, Range Hood, See Remarks, Washer/Dryer, Water Softener
- Laundry: Main Level, See Remarks
Features
- Breakfast Bar, Built-in Features, Ceiling Fan(s), Chandelier, Crown Molding, Double Vanity, Kitchen Island, No Smoking Home, Pantry, Quartz Counters, See Remarks, Storage, Walk-In Closet(s)
- Flooring: Hardwood, Laminate, Tile
- Windows: Vinyl Windows, Window Coverings
- Basement: Full
- Number of fireplaces: 2
- Fireplace features: Family Room, Gas, Master Bedroom
Interior area
- Total interior livable area: 3,578 sqft
- Finished area above ground: 3,578
- Finished area below ground: 1,532
Video & virtual tour
Property
Parking
- Total spaces: 10
- Parking features: Additional Parking, Asphalt, Driveway, Electric Gate, Garage Door Opener, Garage Faces Front, Heated Garage, Insulated, Oversized, Paved, RV Access/Parking, Secured, See Remarks
- Attached garage spaces: 3
- Has uncovered spaces: Yes
Features
- Levels: Two,2 Storey
- Stories: 1
- Patio & porch: Deck
- Exterior features: Other
- Fencing: Fenced
Lot
- Size: 4.03 Acres
- Features: Back Yard, Backs on to Park/Green Space, Cul-De-Sac, Environmental Reserve, Front Yard, Gentle Sloping, Lawn, No Neighbours Behind, Pie Shaped Lot, Private, See Remarks
Details
- Additional structures: See Remarks, Shed(s), Hen House
- Parcel number: 112748248
- Zoning: CR
Construction
Type & style
- Home type: SingleFamily
- Architectural style: Acreage with Residence
- Property subtype: Single Family Residence
Materials
- Composite Siding, Mixed, See Remarks, Stone, Wood Frame
- Foundation: Concrete Perimeter
- Roof: Asphalt Shingle
Condition
- New construction: No
- Year built: 2011
Details
- Builder name: Trickle Creek
Utilities & green energy
- Sewer: Septic Field, Septic Tank
- Water: Well
Community & HOA
Community
- Features: Other
- Subdivision: Deer Creek Estates
HOA
- Has HOA: No
Location
- Region: Foothills County
Financial & listing details
- Price per square foot: C$725/sqft
- Date on market: 10/1/2026
- Inclusions: N/A
Price history
Price history is unavailable.
Public tax history
Tax history is unavailable.
Climate risks
Neighborhood: T1S
Nearby schools
GreatSchools rating
No schools nearby
We couldn't find any schools near this home.
- C$2,600,0003 bd2 ba3.4k sqft274097 Havens Gate E, Foothills County, AB T1S4Y7For Sale
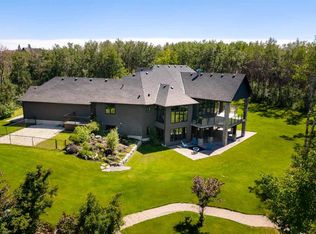
- C$2,888,0005 bd5 ba4.1k sqft48149 W 279th Ave E, Foothills County, AB T1S4N8For Sale

- C$2,190,0006 bd4 ba3.6k sqft286077 NE 50th St E, Foothills County, AB T1S3S9For Sale
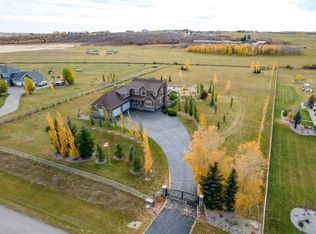
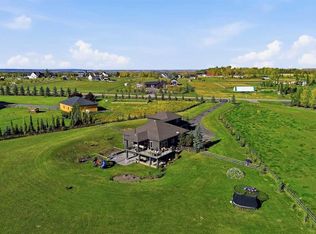
- C$1,850,0005 bd5 ba3k sqft56097 NE Ridgeview Dr E, Foothills County, AB T1S5A9For Sale
Similar homes
- C$2,888,0005 bd5 ba4.1k sqft48149 W 279th Ave E, Foothills County, AB T1S 4N8For SaleMLS ID #A2354179, Lindsay Jacobsen, Associate, Real Broker. courtesy of Pillar9 System
- C$2,190,0006 bd4 ba3.6k sqft286077 NE 50th St E, Foothills County, AB T1S 3S9For SaleMLS ID #A2352179, Karim Bhaloo, Associate, Maxwell Canyon Creek. courtesy of Pillar9 System
- C$2,595,0005 bd8 ba3.8k sqft242048 32nd St E, Foothills County, AB T0L 1H0For Sale
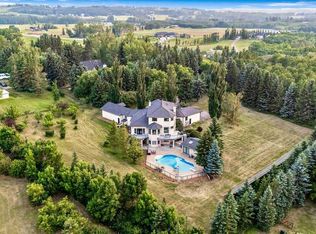 MLS ID #A2335589, Tom Sherry, Associate, Cir Realty. courtesy of Pillar9 System
- C$2,275,0005 bd5 ba2.8k sqft8 E Shannon Loop, Foothills County, AB T1S 5B3For Sale
 MLS ID #A2342364, Ray Cote, Associate, Cir Realty. courtesy of Pillar9 System
