Across from a playground and backing onto open green space and a walking pathway, 166 Nolancliff Crescent NW pairs expansive views with beautifully landscaped outdoor living and thoughtful upgrades throughout. This spacious four-bedroom, 3.5-bathroom home features a developed walkout basement, generous gathering spaces and a new roof, siding and gutters. The main floor brings together rich hardwood, Hunter Douglas shutters and a striking floor-to-ceiling stone fireplace. At the heart of the home, the kitchen features an oversized granite slab island, ceiling-height cabinetry with glass accents, under-cabinet lighting and a KitchenAid appliance package with a gas cooktop and built-in wall oven. A walk-through pantry connects to the mudroom with its built-in bench and coat hooks, while a dedicated main-floor office provides a comfortable space to work from home. The adjoining dining area opens onto a generous deck overlooking the yard and green space—an inviting setting for morning coffee or dinner outdoors. Upstairs, the spacious primary retreat features a three-sided fireplace enjoyed from both the bedroom and the five-piece ensuite. A freestanding soaker tub, glass shower with rain showerhead and bench, dual sinks and an impressive walk-in closet with built-in organizers create a welcoming place to unwind. Two additional bedrooms, a full bathroom, a large bonus room and a well-appointed laundry room with a sink and extensive counter space complete the upper level. The bright walkout basement offers a spacious recreation area and wet bar with a microwave and beverage fridge, plus a fourth bedroom with a walk-in closet and a full bathroom. Outside, a sheltered patio overlooks a beautifully landscaped backyard with mature plantings, stonework and a rock water feature. Stairs connect the lower outdoor space to the upper deck, creating an easy flow for entertaining. Sonos ceiling and outdoor speakers, irrigation, a water softener, gas barbecue hookups and a spacious double attached garage complete this thoughtfully appointed home.
For sale
C$1,130,000
166 N Nolancliff Cres NW, Calgary, AB T3R 0V1
4beds
2,619sqft
Single Family Residence
Built in 2015
5,662 Square Feet Lot
$-- Zestimate®
C$431/sqft
C$13/mo HOA
What's special
Across from a playgroundExpansive viewsBeautifully landscaped outdoor livingDeveloped walkout basementRich hardwoodHunter douglas shuttersStriking floor-to-ceiling stone fireplace
- 11 days
- 13
- 0
Zillow last checked:
Listing updated:
Listed by:
Greg Koch, Associate,
Maxwell Capital Realty
Source: courtesy of Pillar9 System,MLS®#: A2350813 Originating MLS®#: Calgary
Facts & features
Interior
Bedrooms & bathrooms
- Bedrooms: 4
- Bathrooms: 4
- Full bathrooms: 3
- 1/2 bathrooms: 1
Bedroom
- Level: Second
- Dimensions: 10`1" x 11`10"
Bedroom
- Level: Second
- Dimensions: 12`5" x 13`10"
Other
- Level: Second
- Dimensions: 17`2" x 14`5"
Bedroom
- Level: Basement
- Dimensions: 9`4" x 17`2"
Other
- Level: Main
- Dimensions: 5`1" x 4`10"
Other
- Level: Second
- Dimensions: 5`8" x 9`5"
Other
- Level: Basement
- Dimensions: 7`7" x 5`1"
Other
- Level: Second
- Dimensions: 12`0" x 15`9"
Dining room
- Level: Main
- Dimensions: 13`0" x 8`0"
Family room
- Level: Second
- Dimensions: 17`2" x 14`5"
Other
- Level: Basement
- Dimensions: 15`11" x 13`2"
Game room
- Level: Basement
- Dimensions: 25`8" x 23`4"
Kitchen
- Level: Main
- Dimensions: 13`0" x 17`7"
Laundry
- Level: Second
- Dimensions: 9`1" x 14`4"
Living room
- Level: Main
- Dimensions: 13`11" x 16`7"
Office
- Level: Main
- Dimensions: 9`0" x 10`0"
Other
- Level: Basement
- Dimensions: 8`10" x 3`10"
Walk in closet
- Level: Second
- Dimensions: 9`6" x 13`3"
Heating
- Forced Air
Cooling
- Central Air
Appliances
- Included: Dishwasher, Gas Cooktop, Microwave, Oven-Built-In, Range Hood, Refrigerator, Washer/Dryer, Water Softener
- Laundry: Upper Level
Features
- Double Vanity, Granite Counters, High Ceilings, Kitchen Island, No Smoking Home, Open Floorplan, Pantry
- Flooring: Hardwood
- Windows: Window Coverings
- Basement: Full
- Number of fireplaces: 2
- Fireplace features: Gas
Interior area
- Total interior livable area: 2,619 sqft
- Finished area above ground: 1,105
- Finished area below ground: 1,043
Property
Parking
- Total spaces: 5
- Parking features: Double Garage Attached
- Attached garage spaces: 2
Features
- Levels: Two,2 Storey
- Stories: 1
- Patio & porch: Deck
- Exterior features: Fire Pit, Garden, Playground
- Fencing: Fenced
- Has view: Yes
- Frontage length: 9.87M 32`5"
Lot
- Size: 5,662 Square Feet
- Features: Back Yard, Backs on to Park/Green Space, Garden, Landscaped, Lawn, No Neighbours Behind, Underground Sprinklers, Views
Details
- Parcel number: 112493008
- Zoning: R-G
Construction
Type & style
- Home type: SingleFamily
- Property subtype: Single Family Residence
Materials
- Vinyl Siding, Wood Frame
- Foundation: Concrete Perimeter
- Roof: Asphalt Shingle
Condition
- New construction: No
- Year built: 2015
Community & HOA
Community
- Features: Park, Playground, Sidewalks, Street Lights
- Subdivision: Nolan Hill
HOA
- Has HOA: No
- Amenities included: None
- HOA fee: C$150 annually
Location
- Region: Calgary
Financial & listing details
- Price per square foot: C$431/sqft
- Date on market: 10/23/2026
- Inclusions: none
Price history
Price history is unavailable.
Public tax history
Tax history is unavailable.
Climate risks
Neighborhood: Nolan Hill
Nearby schools
GreatSchools rating
No schools nearby
We couldn't find any schools near this home.
- C$874,9004 bd4 ba2.1k sqft103 S Nolancliff Cres NW, Calgary, AB T3R0S6For Sale

- C$409,8882 bd3 ba1.4k sqft504 SW Nolan Hill Blvd NW, Calgary, AB T3R0X2For Sale
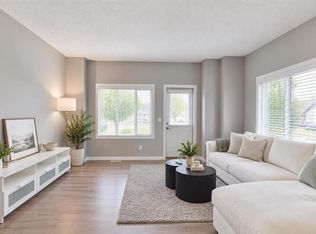
- C$420,0002 bd3 ba1.4k sqft496 W Nolan Hill Blvd NW, Calgary, AB T3R0X2For Sale

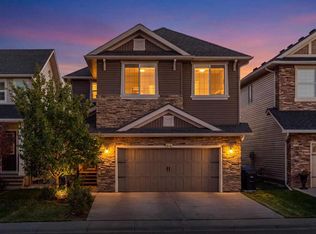
- C$975,0004 bd3 ba2.6k sqft66 N Nolancliff Cres NW, Calgary, AB T3R0S6For Sale
Similar homes
- C$975,0004 bd3 ba2.6k sqft66 N Nolancliff Cres NW, Calgary, AB T3R 0S6For SaleMLS ID #A2352291, Justin Negenman, Associate, Real Broker. courtesy of Pillar9 System
- C$874,9004 bd4 ba2.1k sqft103 S Nolancliff Cres NW, Calgary, AB T3R 0S6For SaleMLS ID #A2345767, Doug Cabral, Associate, Royal Lepage Benchmark. courtesy of Pillar9 System
- C$950,0004 bd4 ba2.7k sqft286 S Nolan Hill Blvd NW, Calgary, AB T3R 0P5For Sale
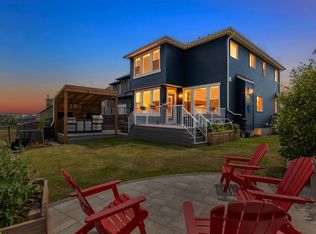 MLS ID #A2331809, Teri-Ann Begin, Associate, Re/Max First. courtesy of Pillar9 System
- C$1,295,0006 bd5 ba3.4k sqft40 W Sherwood Mnr NW, Calgary, AB T3R 0N6For Sale
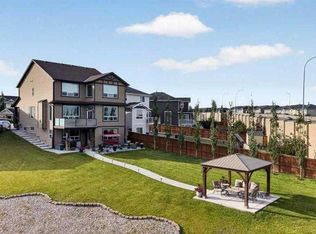 MLS ID #A2355308, Maricel Kharrat, Associate, Real Estate Professionals Inc.. courtesy of Pillar9 System
