Welcome to 146 Sherwood Road, located in the sought-after community of Sherwood! This well-maintained 3-bedroom+(office), 2.5-bath home offers over 2,400 sq. ft. of comfortable living space on a desirable corner lot 6000 sq. approximately. Step inside to an inviting open-concept main floor featuring high ceilings, gleaming hardwood flooring, and stylish finishes throughout. A spacious den near the entrance provides the perfect space for a home office or flex room. The gourmet kitchen features a centre island, granite countertops, stainless steel appliances, full-height cabinetry, and a convenient walk-through pantry, seamlessly connecting to the dining area—ideal for everyday living and entertaining. A door from the dining area leads to the rear patio and fenced yard, offering a great space to relax and enjoy the outdoors. Upstairs, a spacious bonus room provides additional flexibility for family gatherings, a media room, or a children's play area. Conveniently located with easy access to nearby bus stops, schools, Costco, Walmart, shopping, and other everyday amenities, this home offers an excellent combination of space, comfort, and convenience. A fantastic opportunity for families and investors alike. Don't miss out on this wonderful property!
For sale
C$889,800
146 S Sherwood Rd NW, Calgary, AB T3R 0P1
3beds
2,452sqft
Single Family Residence
Built in 2013
6,098 Square Feet Lot
$-- Zestimate®
C$363/sqft
C$-- HOA
What's special
Inviting open-concept main floorHigh ceilingsGleaming hardwood flooringStylish finishes throughoutGourmet kitchenCentre islandGranite countertops
- 1 day
- 11
- 0
Zillow last checked:
Listing updated:
Listed by:
Vivek Dutta, Associate,
Lpt Realty
Source: courtesy of Pillar9 System,MLS®#: A2355307 Originating MLS®#: Calgary
Facts & features
Interior
Bedrooms & bathrooms
- Bedrooms: 3
- Bathrooms: 3
- Full bathrooms: 2
- 1/2 bathrooms: 1
Bedroom
- Level: Upper
- Dimensions: 10`9" x 13`9"
Other
- Level: Upper
- Dimensions: 15`4" x 12`6"
Bedroom
- Level: Upper
- Dimensions: 11`0" x 14`11"
Other
- Level: Main
- Dimensions: 4`9" x 4`1"
Other
- Level: Upper
- Dimensions: 4`11" x 9`1"
Other
- Level: Upper
- Dimensions: 10`6" x 14`5"
Bonus room
- Level: Upper
- Dimensions: 14`7" x 11`7"
Den
- Level: Upper
- Dimensions: 5`4" x 5`9"
Dining room
- Level: Main
- Dimensions: 12`2" x 12`5"
Other
- Level: Main
- Dimensions: 12`3" x 6`8"
Flex space
- Level: Basement
- Dimensions: 43`11" x 23`10"
Foyer
- Level: Main
- Dimensions: 14`5" x 13`1"
Other
- Level: Basement
- Dimensions: 11`10" x 8`9"
Other
- Level: Main
- Dimensions: 15`4" x 12`6"
Laundry
- Level: Upper
- Dimensions: 5`2" x 7`5"
Living room
- Level: Main
- Dimensions: 15`6" x 14`7"
Mud room
- Level: Main
- Dimensions: 9`4" x 5`5"
Office
- Level: Main
- Dimensions: 9`10" x 11`7"
Walk in closet
- Level: Main
- Dimensions: 5`1" x 4`0"
Walk in closet
- Level: Upper
- Dimensions: 4`9" x 4`8"
Walk in closet
- Level: Upper
- Dimensions: 4`11" x 4`8"
Walk in closet
- Level: Upper
- Dimensions: 6`1" x 12`2"
Heating
- Floor Furnace, Natural Gas
Cooling
- None
Appliances
- Included: Built-In Gas Range, Dishwasher, Microwave, Refrigerator, Washer/Dryer
- Laundry: Laundry Room
Features
- Kitchen Island, No Animal Home, Pantry
- Flooring: Carpet, Hardwood
- Basement: Full
- Number of fireplaces: 1
- Fireplace features: Gas
Interior area
- Total interior livable area: 2,452 sqft
- Finished area above ground: 1,089
- Finished area below ground: 991
Property
Parking
- Total spaces: 2
- Parking features: Double Garage Attached
- Attached garage spaces: 1
Features
- Levels: Two,2 Storey
- Stories: 1
- Entry location: Ground
- Patio & porch: Other
- Exterior features: Dock
- Fencing: Fenced
- Frontage length: 14.52M 47`8"
Lot
- Size: 6,098 Square Feet
- Features: Back Yard, Corner Lot
Details
- Parcel number: 112732310
- Zoning: R-1s
Construction
Type & style
- Home type: SingleFamily
- Property subtype: Single Family Residence
- Attached to another structure: Yes
Materials
- Mixed
- Foundation: Concrete Perimeter
- Roof: Asphalt Shingle
Condition
- New construction: No
- Year built: 2013
Community & HOA
Community
- Features: Park, Playground, Sidewalks, Street Lights
- Subdivision: Sherwood
HOA
- Has HOA: No
Location
- Region: Calgary
Financial & listing details
- Price per square foot: C$363/sqft
- Date on market: 11/2/2026
- Inclusions: NON
Price history
Price history is unavailable.
Public tax history
Tax history is unavailable.
Climate risks
Neighborhood: Sherwood
Nearby schools
GreatSchools rating
No schools nearby
We couldn't find any schools near this home.
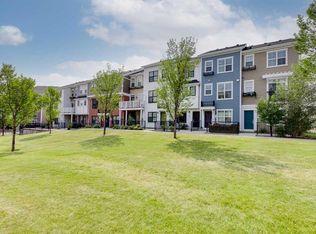
- C$384,9002 bd3 ba1.3k sqft42 N Sherwood Row NW, Calgary, AB T3R0X1For Sale
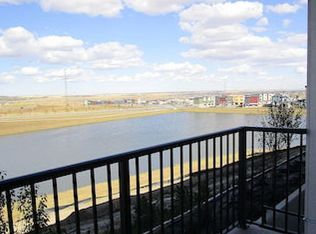
- C$--1 bd1 ba619 sqft440 Sherwood Blvd NW #1-BEDROOM, Calgary, AB T3R1M9Off Market
- C$--2 bd2 ba886 sqft440 Sherwood Blvd NW #2-BEDROOM, Calgary, AB T3R1M9Off Market
- C$--3 bd2 ba1.1k sqft440 Sherwood Blvd NW #3-BEDROOM, Calgary, AB T3R1M9Off Market
Similar homes
- C$995,0006 bd4 ba2.7k sqft142 W Kincora Point NW, Calgary, AB T3R 0A5For Sale
 MLS ID #A2355154, Sam Corea, Associate, Re/Max House Of Real Estate. courtesy of Pillar9 System
- C$869,8003 bd3 ba2.4k sqft22 E Sherwood Rd NW, Calgary, AB T3R 0N8For Sale
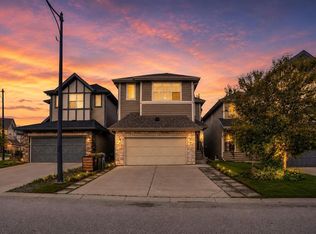 MLS ID #A2318322, Priscilla Lam, Associate, Grand Realty. courtesy of Pillar9 System
- C$950,0004 bd4 ba2.4k sqft221 Hamptons Mews NW, Calgary, AB T3A 5C2For Sale
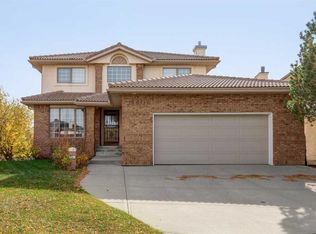 MLS ID #A2355003, Lynda Holloway-Kisil, Associate, Re/Max First. courtesy of Pillar9 System
- C$769,0003 bd3 ba2.3k sqft12 S Kincora Mews NW, Calgary, AB T3R 0N3For Sale
 MLS ID #A2354562, Ken Yeoh, Broker, Maple Leaf Realty Inc.. courtesy of Pillar9 System
