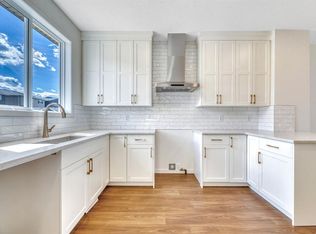
Welcome to this stunning 2025 newly built home in the highly sought-after Glacier Ridge community. Step into a spacious and welcoming foyer with direct access from the oversized 19’ x 22’ attached garage. To the left, you’ll find a convenient 4-piece guest bathroom and a versatile flex room—ideal as a home office or a fourth bedroom, perfect for extended family or visiting guests. The main floor features a bright open-concept layout, seamlessly connecting the living room, kitchen, and dining area, with access to your deck and a south-facing backyard that floods the home with natural light. The modern kitchen is equipped with brand-new 2025 stainless steel LG appliances and a built-in microwave, while the spacious living room offers a sleek linear electric fireplace—perfect for cozy winter evenings. Upstairs, enjoy a generous primary bedroom with a luxurious 5-piece ensuite, two well-sized additional bedrooms, and a full main bathroom. A second-floor laundry room adds everyday convenience—no more hauling laundry up and down the stairs. The unfinished basement features a separate side entry and legal suite rough-ins, offering excellent potential for a future legal suite subject to approvals and permitting by the municipality. This space could also be used for a home based business. Glacier Ridge is an exceptional master-planned community spanning 832 acres with over 10 km of walking trails and an impressive community center. Outdoor amenities include a skating ribbon, walking paths, basketball courts, playgrounds for all ages, spray park, tennis courts, ice rink, patio spaces, firepits, and a toboggan hill. Inside, residents enjoy a gymnasium, rentable program rooms, banquet space, and gathering areas for private events. Conveniently located near major shopping centers such as Beacon Hill, with retailers including Costco, Canadian Tire, and H-Mart, and with quick access to Stoney Trail for easy commuting across the city. Don’t miss this incredible opportunity in a desirable community—book your private showing today!
For sale
C$765,000
29 Marmot Pass NW, Calgary, AB T3R 2E9
4beds
2,168sqft
Single Family Residence
Built in 2025
3,484 Square Feet Lot
$-- Zestimate®
C$353/sqft
C$42/mo HOA
What's special
Spacious and welcoming foyerTwo well-sized additional bedroomsFull main bathroom
- 1 day
- 24
- 2
Zillow last checked:
Listing updated:
Listed by:
Clarence Kim, Associate,
Bow Realty
Source: courtesy of Pillar9 System,MLS®#: A2349928 Originating MLS®#: Calgary
Originating MLS®#: CalgaryFacts & features
Interior
Bedrooms & bathrooms
- Bedrooms: 4
- Bathrooms: 3
- Full bathrooms: 3
Bedroom
- Level: Main
- Dimensions: 9`10" x 11`2"
Bedroom
- Level: Second
- Dimensions: 10`2" x 10`5"
Bedroom
- Level: Second
- Dimensions: 12`5" x 10`6"
Other
- Level: Second
- Dimensions: 13`6" x 15`8"
Other
- Level: Main
- Dimensions: 4`11" x 8`11"
Other
- Level: Second
- Dimensions: 8`9" x 11`8"
Other
- Level: Second
- Dimensions: 10`7" x 10`11"
Bonus room
- Level: Second
- Dimensions: 16`3" x 14`1"
Dining room
- Level: Main
- Dimensions: 10`11" x 7`6"
Foyer
- Level: Main
- Dimensions: 7`5" x 6`11"
Kitchen
- Level: Main
- Dimensions: 10`11" x 15`5"
Laundry
- Level: Second
- Dimensions: 8`9" x 5`11"
Living room
- Level: Main
- Dimensions: 12`0" x 15`6"
Heating
- Forced Air
Cooling
- None
Appliances
- Included: Dishwasher, Electric Stove, Garage Control(s), Humidifier, Microwave, Refrigerator, Washer/Dryer
- Laundry: Laundry Room, Upper Level
Features
- Granite Counters, Kitchen Island, No Animal Home, No Smoking Home
- Flooring: Carpet, Tile
- Windows: Window Coverings
- Basement: Full
- Number of fireplaces: 1
- Fireplace features: Electric
Interior area
- Total interior livable area: 2,168 sqft
- Finished area above ground: 2,168
- Finished area below ground: 802
Video & virtual tour
Property
Parking
- Total spaces: 4
- Parking features: Double Garage Attached
- Attached garage spaces: 2
Features
- Levels: Two,2 Storey
- Stories: 1
- Patio & porch: Deck
- Exterior features: None
- Fencing: None
- Frontage length: 2.73M 9`0"
Lot
- Size: 3,484 Square Feet
- Features: Other
Details
- Parcel number: 112070314
- Zoning: R-G
Construction
Type & style
- Home type: SingleFamily
- Property subtype: Single Family Residence
Materials
- Stone, Vinyl Siding, Wood Frame
- Foundation: Concrete Perimeter
- Roof: Asphalt Shingle
Condition
- New construction: No
- Year built: 2025
Community & HOA
Community
- Features: Clubhouse, Park, Playground, Tennis Court(s)
- Subdivision: Glacier Ridge
HOA
- Has HOA: No
- Amenities included: Clubhouse, Fitness Center, Other, Park, Party Room, Playground, Racquet Courts, Visitor Parking
- HOA fee: C$500 annually
Location
- Region: Calgary
Financial & listing details
- Price per square foot: C$353/sqft
- Date on market: 10/6/2026
- Inclusions: N/A
Price history
Price history is unavailable.
Public tax history
Tax history is unavailable.
Climate risks
Neighborhood: T3R
Nearby schools
GreatSchools rating
No schools nearby
We couldn't find any schools near this home.
- C$664,9004 bd3 ba1.6k sqft292 NE Marmot Grv NW, Calgary, AB T3R2E9New Construction

- C$615,9003 bd3 ba1.4k sqft244 NE Marmot Grv NW, Calgary, AB T3R2E9New Construction
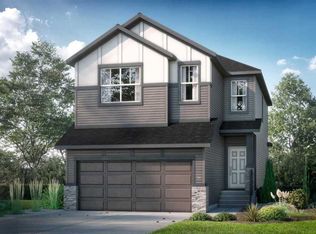
- C$740,0003 bd3 ba1.9k sqft59 N Annette Grn NW, Calgary, AB T3R2G1New Construction
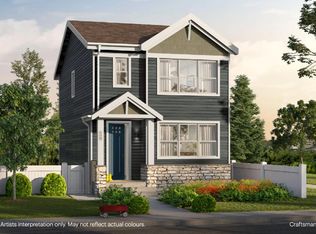
- C$9952 bd1 ba645 sqft208 Annette Vlg NW #BASEMENT, Calgary, AB T3R2E9For Rent

Similar homes
- C$639,9003 bd3 ba1.6k sqft191 E Annette Lndg NW, Calgary, AB T3R 2E9New Construction
 MLS ID #A2348831, Sam Hudson, Associate, Town Residential. courtesy of Pillar9 System
 - C$749,9003 bd3 ba2.1k sqft16 Nolancrest Grn NW, Calgary, AB T3R 0V7For Sale
 Century 21 Canada
 - C$849,9004 bd4 ba2.3k sqft177 N Mitchell Rd NW, Calgary, AB T3R 2G8New Construction
 MLS ID #A2349245, Erin Reeves, Associate, Exp Realty. courtesy of Pillar9 System
 - C$584,9003 bd3 ba1.6k sqft195 E Annette Lndg NW, Calgary, AB T3R 2E9New Construction
 MLS ID #A2348833, Sam Hudson, Associate, Town Residential. courtesy of Pillar9 System
