Welcome to 191 Annette Landing NW, a brand new quick possession home currently under construction by Anthem Properties in Calgary’s Glacier Ridge community. Offering 1,647 sq. ft. of thoughtfully designed living space, this home features 3 bedrooms, 2.5 bathrooms, upper floor laundry, 9’ main-floor ceilings, a rear kitchen, central bonus room, and stylish main floor railing. Additional highlights include rough-ins, with options for a side entrance and Level 3 kitchen cabinet layout. Glacier Ridge blends modern living with nature, featuring approximately 10 km of pathways, parks, natural coulees and green spaces. Residents will enjoy access to The Village, featuring an indoor gymnasium, event spaces and gathering areas, along with outdoor amenities including a skating ribbon, splash park, sports courts, playgrounds, toboggan hill and communal fire pits. Future schools are planned for the community, with shopping and everyday amenities nearby. A fantastic opportunity to own a brand new home in one of Northwest Calgary’s growing communities, with quick possession available. Currently under construction until late October 2026, with possession anytime after November 1st. | Exterior photo is a rendering and interior photos are of the ShowHome, may not be accurate.
New construction
C$639,900
191 E Annette Lndg NW, Calgary, AB T3R 2E9
3beds
1,650sqft
Single Family Residence
Built in 2026
3,049 Square Feet Lot
$-- Zestimate®
C$388/sqft
C$42/mo HOA
What's special
Upper floor laundryRear kitchenCentral bonus roomStylish main floor railing
- 1 day
- 6
- 0
Zillow last checked:
Listing updated:
Listed by:
Sam Hudson, Associate,
Town Residential,
Amy Cowley, Associate,
Town Residential
Source: courtesy of Pillar9 System,MLS®#: A2348831 Originating MLS®#: Calgary
Originating MLS®#: CalgaryFacts & features
Interior
Bedrooms & bathrooms
- Bedrooms: 3
- Bathrooms: 3
- Full bathrooms: 2
- 1/2 bathrooms: 1
Other
- Level: Upper
- Dimensions: 13`8" x 13`0"
Bedroom
- Level: Upper
- Dimensions: 10`7" x 9`0"
Bedroom
- Level: Upper
- Dimensions: 9`8" x 9`4"
Other
- Level: Main
- Dimensions: 5`4" x 4`10"
Other
- Level: Upper
- Dimensions: 9`0" x 5`0"
Other
- Level: Upper
- Dimensions: 8`9" x 5`0"
Bonus room
- Level: Upper
- Dimensions: 12`8" x 8`10"
Dining room
- Level: Main
- Dimensions: 13`0" x 11`0"
Other
- Level: Basement
- Dimensions: 17`10" x 8`11"
Game room
- Level: Basement
- Dimensions: 31`0" x 17`10"
Kitchen
- Level: Main
- Dimensions: 16`8" x 11`11"
Laundry
- Level: Upper
- Dimensions: 5`5" x 5`0"
Living room
- Level: Main
- Dimensions: 19`0" x 12`0"
Heating
- Forced Air
Cooling
- None
Appliances
- Included: Dishwasher, Electric Range, Gas Water Heater, Microwave, Range Hood, Refrigerator, Washer/Dryer
- Laundry: Upper Level
Features
- High Ceilings, Kitchen Island, Open Floorplan, Pantry, Quartz Counters, Separate Entrance, Storage, Walk-In Closet(s)
- Flooring: Carpet
- Basement: Full
- Number of fireplaces: 1
- Fireplace features: Electric
Interior area
- Total interior livable area: 1,650 sqft
- Finished area above ground: 1,650
Property
Parking
- Total spaces: 2
- Parking features: Parking Pad
- Has uncovered spaces: Yes
Features
- Levels: Two,2 Storey
- Stories: 1
- Patio & porch: None
- Exterior features: None
- Fencing: None
- Frontage length: 4.46M 14`8"
Lot
- Size: 3,049 Square Feet
- Features: Back Lane, Back Yard, Corner Lot, Front Yard, Landscaped, Rectangular Lot
Details
- Parcel number: 112107604
- Zoning: R-G
Construction
Type & style
- Home type: SingleFamily
- Property subtype: Single Family Residence
Materials
- Vinyl Siding, Wood Frame
- Foundation: Concrete Perimeter
- Roof: Asphalt Shingle
Condition
- New construction: Yes
- Year built: 2026
Community & HOA
Community
- Features: Park, Playground, Sidewalks, Street Lights, Tennis Court(s)
- Subdivision: Glacier Ridge
HOA
- Has HOA: No
- Amenities included: None
- HOA fee: C$500 annually
Location
- Region: Calgary
Financial & listing details
- Price per square foot: C$388/sqft
- Date on market: 10/5/2026
- Inclusions: n/a
Price history
Price history is unavailable.
Public tax history
Tax history is unavailable.
Climate risks
Neighborhood: T3R
Nearby schools
GreatSchools rating
No schools nearby
We couldn't find any schools near this home.
- C$584,9003 bd3 ba1.6k sqft195 E Annette Lndg NW, Calgary, AB T3R2E9New Construction

- C$9952 bd1 ba645 sqft208 Annette Vlg NW #BASEMENT, Calgary, AB T3R2E9For Rent

- C$849,9006 bd5 ba2.3k sqft63 E Annette Rise NW, Calgary, AB T3R2G1New Construction

- C$740,0003 bd3 ba1.9k sqft59 N Annette Grn NW, Calgary, AB T3R2G1New Construction
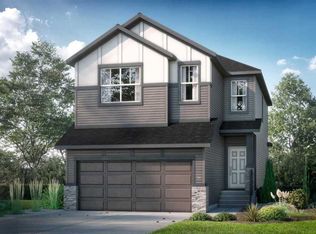
Similar homes
- C$584,9003 bd3 ba1.6k sqft195 E Annette Lndg NW, Calgary, AB T3R 2E9New ConstructionMLS ID #A2348833, Sam Hudson, Associate, Town Residential. courtesy of Pillar9 System
- C$619,9003 bd3 ba1.4k sqft99 E Aquila Way NW, Calgary, AB T3R 1Z7For Sale
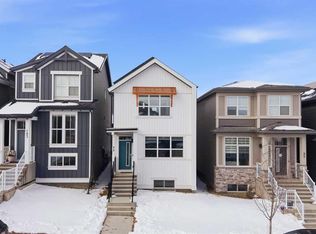 MLS ID #A2349984, Sachin Jadhav, Associate, Lpt Realty. courtesy of Pillar9 System
 - C$765,0004 bd3 ba2.1k sqft29 Marmot Pass NW, Calgary, AB T3R 2E9For Sale
 MLS ID #A2349928, Clarence Kim, Associate, Bow Realty. courtesy of Pillar9 System
 - C$699,9003 bd3 ba1.8k sqft174 N Mitchell Rd NW, Calgary, AB T3R 2G6New Construction
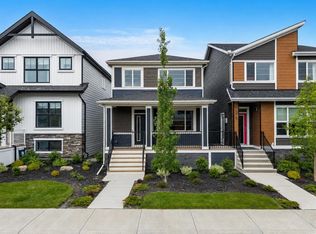 MLS ID #A2349248, Erin Reeves, Associate, Exp Realty. courtesy of Pillar9 System
