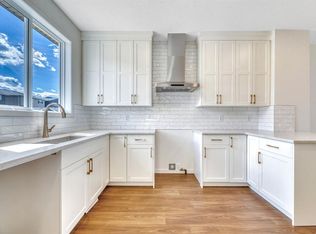
Welcome to the Wendell by Shane Homes, a 1,935 sq. ft. pre-construction home in Glacier Ridge. Situated on a desirable south-facing lot backing onto a park, this home offers a great combination of location, thoughtful design and the opportunity to personalize before construction begins. Planned features include an upgraded kitchen, chimney hood fan with built-in microwave, railing option, upgraded ensuite, rear deck, potential future development in basement and an upgraded exterior elevation. With construction yet to begin, there may still be an opportunity to customize the floorplan and interior selections to suit your lifestyle. Anticipated build timeframe is approximately 10–12 months. Photos/renderings are representative and may show optional features.
New construction
C$740,000
59 N Annette Grn NW, Calgary, AB T3R 2G1
3beds
1,916sqft
Single Family Residence
Built in 2027
3,484 Square Feet Lot
$-- Zestimate®
C$386/sqft
C$-- HOA
What's special
South-facing lotBacking onto a park
- 51 days
- 21
- 0
Zillow last checked:
Listing updated:
Listed by:
David Lofthaug, Broker,
Bode Platform Inc.
Source: courtesy of Pillar9 System,MLS®#: A2337253 Originating MLS®#: Central Alberta
Originating MLS®#: Central AlbertaFacts & features
Interior
Bedrooms & bathrooms
- Bedrooms: 3
- Bathrooms: 3
- Full bathrooms: 2
- 1/2 bathrooms: 1
Other
- Level: Upper
- Dimensions: 12`0" x 15`0"
Bedroom
- Level: Upper
- Dimensions: 10`2" x 10`0"
Bedroom
- Level: Upper
- Dimensions: 12`4" x 11`9"
Other
- Level: Main
- Dimensions: 0`0" x 0`0"
Other
- Level: Upper
- Dimensions: 0`0" x 0`0"
Other
- Level: Upper
- Dimensions: 0`0" x 0`0"
Dining room
- Level: Main
- Dimensions: 10`10" x 10`0"
Family room
- Level: Upper
- Dimensions: 13`9" x 13`1"
Kitchen
- Level: Main
- Dimensions: 10`10" x 9`5"
Living room
- Level: Main
- Dimensions: 11`11" x 14`11"
Heating
- Forced Air, Natural Gas
Cooling
- None
Appliances
- Included: Dishwasher, Dryer, Electric Range, Microwave, Range Hood, Refrigerator, Washer
- Laundry: Upper Level
Features
- Bathroom Rough-in, Kitchen Island, No Animal Home, No Smoking Home, Open Floorplan, Pantry, Stone Counters, Walk-In Closet(s)
- Flooring: Carpet, Ceramic Tile
- Basement: Full
- Number of fireplaces: 1
- Fireplace features: Decorative, Electric
Interior area
- Total interior livable area: 1,916 sqft
- Finished area above ground: 1,916
Property
Parking
- Total spaces: 4
- Parking features: Double Garage Attached
- Attached garage spaces: 2
Features
- Levels: Two,2 Storey
- Stories: 1
- Patio & porch: Deck
- Exterior features: Private Entrance, Rain Gutters
- Fencing: None
- Frontage length: 8.96M 29`5"
Lot
- Size: 3,484 Square Feet
- Features: Back Yard, Backs on to Park/Green Space, No Neighbours Behind
Details
- Parcel number: 112168076
- Zoning: R-G
Construction
Type & style
- Home type: SingleFamily
- Property subtype: Single Family Residence
Materials
- Stone, Vinyl Siding, Wood Frame
- Foundation: Concrete Perimeter
- Roof: Asphalt Shingle
Condition
- New construction: Yes
- Year built: 2027
Details
- Builder name: Shane Homes
Community & HOA
Community
- Features: Park, Playground
- Subdivision: Glacier Ridge
HOA
- Has HOA: No
Location
- Region: Calgary
Financial & listing details
- Price per square foot: C$386/sqft
- Date on market: 8/13/2026
- Inclusions: N/A
Price history
Price history is unavailable.
Public tax history
Tax history is unavailable.
Climate risks
Neighborhood: T3R
Nearby schools
GreatSchools rating
No schools nearby
We couldn't find any schools near this home.
- C$--2 bd1 ba645 sqft208 Annette Vlg NW #BASEMENT, Calgary, AB T3R2E9Off Market

- C$849,9006 bd5 ba2.3k sqft63 E Annette Rise NW, Calgary, AB T3R2G1New Construction

- C$615,9003 bd3 ba1.4k sqft244 NE Marmot Grv NW, Calgary, AB T3R2E9New Construction
- C$664,9004 bd3 ba1.6k sqft292 NE Marmot Grv NW, Calgary, AB T3R2E9New Construction

Similar homes
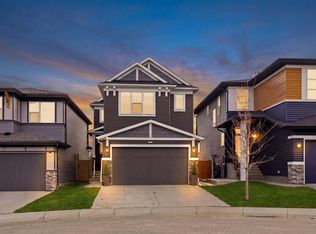
- C$759,9974 bd4 ba2.1k sqft360 N Calhoun Cmn NE, Calgary, AB T3P 1N8For Sale
 MLS ID #A2349118, Rory Dewitt, Associate, Royal Lepage Solutions. courtesy of Pillar9 System
 - C$799,9004 bd4 ba1.8k sqft178 SW Mitchell Rd NW, Calgary, AB T3R 2G6For Sale
 MLS ID #A2325907, Michael Laprairie, Broker, Jayman Realty Inc.. courtesy of Pillar9 System
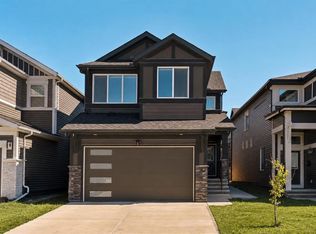
 - C$779,9004 bd3 ba2.3k sqft312 W Lucas Way NW, Calgary, AB T3P 0R5For Sale
 MLS ID #A2345030, Kevin French, Associate, Charles. courtesy of Pillar9 System
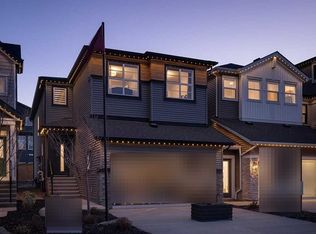
 - C$888,0004 bd3 ba2.3k sqft47 E Marmot Grv NW, Calgary, AB T3R 2H1New Construction
 MLS ID #A2337623, David Lofthaug, Broker, Bode Platform Inc.. courtesy of Pillar9 System
