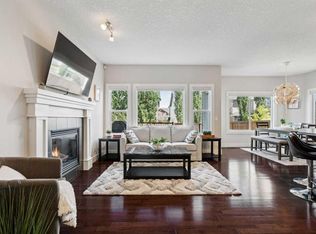
Welcome to this exceptionally well-maintained home in the highly desirable community of Sage Hill. Lovingly cared for and maintained to an impressive standard, this 2011-built home is in immaculate condition and truly feels almost like new. From the moment you step inside, you will appreciate the pride of ownership throughout. The bright and spacious open concept main floor features 9-foot ceilings, beautiful bamboo flooring, a gas fireplace and an inviting layout that is perfect for both everyday living and entertaining. The kitchen offers upgraded cabinetry, granite countertops and stainless steel appliances, with the refrigerator recently replaced with a brand new appliance in July 2026. Upstairs, the spacious bonus room features vaulted ceilings and large windows that fill the space with an abundance of natural light and sunshine. The primary bedroom provides a comfortable private retreat, complete with a luxurious 5-piece ensuite bathroom. The fully insulated basement offers over 700 square feet of space awaiting your creative ideas and future development. Outside, the landscaping has already been completed, and the property is fully fenced, making it an ideal home for a first-time buyer, young family or anyone looking for a move-in-ready property without the work and expense often associated with an older home. The location is exceptional. Situated on a quiet street in Sage Hill, you are just minutes from parks, playgrounds, Costco, T&T, Walmart, Shoppers Drug Mart, daycares, restaurants, banks, barber shops, medical clinics and an endless selection of shopping and everyday amenities. With easy access to Shaganappi Trail, Sarcee Trail and Stoney Trail, getting around the city is convenient and straightforward. This is a property you will not want to miss. It offers the feel and condition of a nearly brand-new home, with landscaping, fencing, and established surroundings already in place for you. See it for yourself. You will not be disappointed.
For sale
C$679,900
36 Sage Berry Line NW, Calgary, AB T3R 0L1
3beds
1,829sqft
Single Family Residence
Built in 2011
3,484 Square Feet Lot
$-- Zestimate®
C$372/sqft
C$-- HOA
What's special
Beautiful bamboo flooringGas fireplaceUpgraded cabinetryGranite countertopsStainless steel appliances
- 5 days
- 11
- 0
Zillow last checked:
Listing updated:
Listed by:
Ram Sund, Associate,
Re/Max Real Estate (Mountain View),
Preety Mahoon, Associate,
Re/Max Real Estate (Mountain View)
Source: courtesy of Pillar9 System,MLS®#: A2346731 Originating MLS®#: Calgary
Originating MLS®#: CalgaryFacts & features
Interior
Bedrooms & bathrooms
- Bedrooms: 3
- Bathrooms: 3
- Full bathrooms: 2
- 1/2 bathrooms: 1
Other
- Level: Upper
- Dimensions: 18`0" x 12`8"
Bedroom
- Level: Upper
- Dimensions: 9`11" x 9`11"
Bedroom
- Level: Upper
- Dimensions: 10`2" x 9`10"
Other
- Level: Main
- Dimensions: 0`0" x 0`0"
Other
- Level: Upper
- Dimensions: 0`0" x 0`0"
Other
- Level: Upper
- Dimensions: 0`0" x 0`0"
Bonus room
- Level: Upper
- Dimensions: 18`0" x 12`8"
Dining room
- Level: Main
- Dimensions: 10`0" x 6`6"
Kitchen
- Level: Main
- Dimensions: 10`3" x 17`7"
Living room
- Level: Main
- Dimensions: 12`9" x 15`4"
Mud room
- Level: Main
- Dimensions: 9`6" x 7`7"
Heating
- Fireplace(s), Forced Air, Natural Gas
Cooling
- None
Appliances
- Included: Dishwasher, Dryer, Electric Stove, Microwave Hood Fan, Refrigerator, Washer
- Laundry: In Basement
Features
- Bathroom Rough-in, Double Vanity, Granite Counters, High Ceilings, Kitchen Island, No Animal Home, No Smoking Home, Open Floorplan, Pantry, Vaulted Ceiling(s)
- Flooring: Carpet, Ceramic Tile, Hardwood
- Windows: Vinyl Windows, Window Coverings
- Basement: Full
- Number of fireplaces: 1
- Fireplace features: Family Room, Gas, Mantle
Interior area
- Total interior livable area: 1,829 sqft
- Finished area above ground: 1,829
Video & virtual tour
Property
Parking
- Total spaces: 5
- Parking features: Double Garage Attached
- Attached garage spaces: 2
Features
- Levels: Two,2 Storey
- Stories: 1
- Patio & porch: Deck
- Exterior features: None
- Fencing: Fenced
- Frontage length: 9.80M 32`2"
Lot
- Size: 3,484 Square Feet
- Features: Back Lane, Back Yard, City Lot, Landscaped, Level, Rectangular Lot, Standard Shaped Lot
Details
- Parcel number: 112198157
- Zoning: R-1N
Construction
Type & style
- Home type: SingleFamily
- Property subtype: Single Family Residence
Materials
- Wood Frame
- Foundation: Concrete Perimeter
- Roof: Asphalt Shingle
Condition
- New construction: No
- Year built: 2011
Community & HOA
Community
- Features: Park, Playground, Sidewalks, Street Lights
- Subdivision: Sage Hill
HOA
- Has HOA: No
Location
- Region: Calgary
Financial & listing details
- Price per square foot: C$372/sqft
- Date on market: 9/19/2026
- Inclusions: N/A
Price history
Price history is unavailable.
Public tax history
Tax history is unavailable.
Climate risks
Neighborhood: Sage Hill
Nearby schools
GreatSchools rating
No schools nearby
We couldn't find any schools near this home.
- C$--2 bd1 ba1k sqft250 Sage Valley Rd NW #506, Calgary, AB T3R0R6Off Market
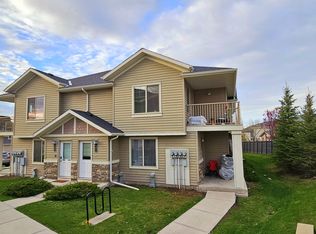
- C$290,0002 bd1 ba797 sqft250 Sage Valley Rd NW #1707, Calgary, AB T3R0R6For Sale

- C$347,0003 bd2 ba836 sqft250 W Sage Valley Rd NW #1502, Calgary, AB T3R0R6For Sale


- C$--2 bd1 ba786 sqft250 N Sage Valley Rd NW #1613, Calgary, AB T3R0R6Off Market
Similar homes
- C$669,0003 bd3 ba1.7k sqft383 E Nolan Hill Dr NW, Calgary, AB T3R 0S9For Sale
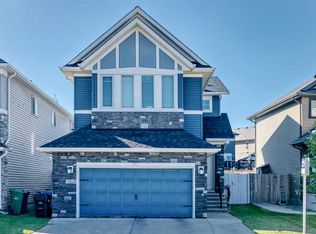 MLS ID #A2346987, Wasim Elafech, Associate, Century 21 Bravo Realty. courtesy of Pillar9 System
 - C$699,9003 bd3 ba2k sqft8 Sage Bank Rd NW, Calgary, AB T3R 0J7For Sale
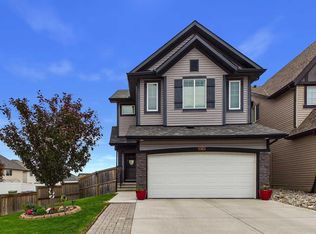 Century 21 Canada
 - C$669,9003 bd3 ba1.8k sqft90 SE Sage Valley Rd NW, Calgary, AB T3R 0J3For Sale
 MLS ID #A2344193, Anastasia Dvorak, Associate, Cir Realty. courtesy of Pillar9 System
 - C$699,9003 bd3 ba2k sqft8 W Sage Bank Rd NW, Calgary, AB T3R 0J7For Sale
 MLS ID #A2342561, Deborah Scruggs, Associate, Century 21 Bravo Realty. courtesy of Pillar9 System
