This fully developed, corner-unit townhome in Sage Hill offers over 1,500 sq ft of living space with 3 bedrooms and 2 full baths. You will be impressed by the upgraded laminate flooring, stainless steel appliances, blinds, tankless hot water heater, in-unit laundry, and ample storage. The main floor includes the primary bedroom with a walk-in closet, 4 piece bathroom, a second bedroom along with an open concept kitchen/living room which is perfect for entertaining. The fully finished lower level features a spacious family/rec room, a large 3rd bedroom, and another full bathroom. This unit is perfect for a growing family! There is one assigned parking stall but lots of easily accessible street parking right outside the front door to accommodate an extra vehicle. The location can’t be beat as it is just steps from parks, transit, and a short drive Creekside Shopping Centre, Beacon Hill Costco, and popular local dining. Call today to schedule your tour!
For sale
C$347,000
250 W Sage Valley Rd NW #1502, Calgary, AB T3R 0R6
3beds
836sqft
Townhouse
Built in 2012
-- sqft lot
$-- Zestimate®
C$415/sqft
C$266/mo HOA
What's special
Corner-unit townhomeUpgraded laminate flooringStainless steel appliancesTankless hot water heaterIn-unit laundryAmple storageFully finished lower level
- 11 days
- 35
- 2
Zillow last checked:
Listing updated:
Listed by:
Sean Landry, Associate,
2% Realty
Source: courtesy of Pillar9 System,MLS®#: A2343103 Originating MLS®#: Calgary
Originating MLS®#: CalgaryFacts & features
Interior
Bedrooms & bathrooms
- Bedrooms: 3
- Bathrooms: 2
- Full bathrooms: 2
Other
- Level: Main
- Dimensions: 11`8" x 10`10"
Bedroom
- Level: Main
- Dimensions: 9`11" x 9`6"
Bedroom
- Level: Basement
- Dimensions: 13`0" x 8`4"
Other
- Level: Main
- Dimensions: 8`6" x 8`4"
Other
- Level: Basement
- Dimensions: 7`10" x 4`10"
Family room
- Level: Basement
- Dimensions: 20`3" x 11`6"
Game room
- Level: Basement
- Dimensions: 15`8" x 8`7"
Kitchen
- Level: Main
- Dimensions: 10`5" x 7`8"
Laundry
- Level: Basement
- Dimensions: 7`0" x 6`5"
Living room
- Level: Main
- Dimensions: 10`10" x 10`7"
Walk in closet
- Level: Main
- Dimensions: 4`11" x 4`8"
Heating
- Forced Air, Natural Gas
Cooling
- None
Appliances
- Included: Dishwasher, Dryer, Electric Range, Microwave Hood Fan, Refrigerator, Washer
- Laundry: In Basement
Features
- Laminate Counters, Storage, Tankless Hot Water, Walk-In Closet(s)
- Flooring: Carpet, Laminate
- Basement: Full
- Has fireplace: No
- Common walls with other units/homes: 2+ Common Walls,End Unit
Interior area
- Total interior livable area: 836 sqft
Property
Parking
- Total spaces: 1
- Parking features: Assigned, Stall
Features
- Levels: One
- Stories: 1
- Patio & porch: None
- Exterior features: None
- Fencing: None
Lot
- Features: Lawn, Treed
Details
- Zoning: M-1 d75
Construction
Type & style
- Home type: Townhouse
- Property subtype: Townhouse
Materials
- Aluminum Siding, Wood Frame
- Foundation: Concrete Perimeter
- Roof: Asphalt Shingle
Condition
- New construction: No
- Year built: 2012
Community & HOA
Community
- Features: Park, Playground, Sidewalks, Street Lights
- Subdivision: Sage Hill
HOA
- Has HOA: Yes
- Amenities included: None
- Services included: Insurance, Maintenance Grounds, Parking, Professional Management, Reserve Fund Contributions, Snow Removal, Trash
- HOA fee: C$266 monthly
Location
- Region: Calgary
Financial & listing details
- Price per square foot: C$415/sqft
- Date on market: 9/6/2026
- Inclusions: Window Coverings
Price history
Price history is unavailable.
Public tax history
Tax history is unavailable.
Climate risks
Neighborhood: Sage Hill
Nearby schools
GreatSchools rating
No schools nearby
We couldn't find any schools near this home.
- C$--2 bd1 ba1k sqft250 Sage Valley Rd NW #506, Calgary, AB T3R0R6Off Market
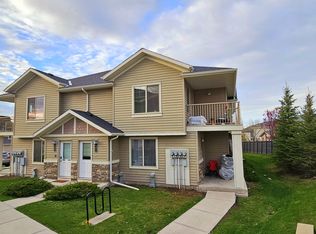
- C$290,0002 bd1 ba797 sqft250 Sage Valley Rd NW #1707, Calgary, AB T3R0R6For Sale

- C$--2 bd1 ba786 sqft250 N Sage Valley Rd NW #1613, Calgary, AB T3R0R6Off Market

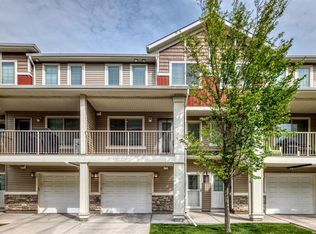
- C$349,9002 bd2 ba1.1k sqft250 W Sage Valley Rd NW #1103, Calgary, AB T3R0R6For Sale
Similar homes
- C$349,9002 bd2 ba1.1k sqft250 W Sage Valley Rd NW #1103, Calgary, AB T3R 0R6For SaleMLS ID #A2341737, Shilpa Dattani, Associate, Remax Innovations. courtesy of Pillar9 System
- C$294,9002 bd1 ba859 sqft250 E Sage Valley Rd NW #404, Calgary, AB T3R 0R6For Sale
 MLS ID #A2345675, Caleb Reich, Associate, Re/Max Landan Real Estate. courtesy of Pillar9 System
 - C$299,0002 bd2 ba1k sqft250 W Sage Valley Rd NW #804, Calgary, AB T3R 0R6For Sale
 MLS ID #A2328387, Suha Kordi, Associate, Century 21 Bravo Realty. courtesy of Pillar9 System
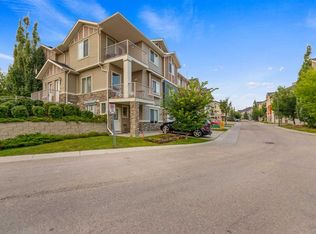
 - C$289,9002 bd1 ba797 sqft250 N Sage Valley Rd NW #1706, Calgary, AB T3R 0R6For Sale
 MLS ID #A2338829, Dhanwant Chahal, Associate, Re/Max Complete Realty. courtesy of Pillar9 System
