** OPEN HOUSE - Sept 19/20 (Sat/Sun) - 1:00-4:00pm ** Welcome to this beautifully maintained and stylishly upgraded home situated on a desirable corner lot in Sage Hill. Custom built and offered at an exceptional price, this impressive two-storey combines a bright, modern interior with a fantastic yard and plenty of room for a growing family. Step inside and you'll immediately appreciate the open-concept main floor, filled with natural light and finished in a clean, contemporary style. The heart of the home is the stunning kitchen, featuring quartz countertops, an oversized island with seating, upgraded stainless steel appliances, a gas range, built-in microwave, full-height cabinetry, stylish backsplash and excellent storage. The kitchen flows effortlessly into the dining and living areas, creating an ideal layout for both everyday living and entertaining. The living room is warm and inviting with a gas fireplace, while large windows overlook the backyard and bring an abundance of natural light into the home. Step outside to the deck and enjoy the fully fenced, landscaped yard, made even more impressive by the extra space and openness of this corner-lot location. Whether it's summer BBQs, entertaining friends, kids playing or simply relaxing outdoors, this backyard offers space that's becoming increasingly hard to find. Upstairs you'll find a spacious bonus room, convenient upper-floor laundry and comfortable bedrooms, including a generous primary retreat. The full unfinished basement with bathroom rough-in provides excellent future potential and gives the next owner the opportunity to add additional living space tailored to their needs. Additional highlights include central air conditioning, an attached double HEATED garage, BBQ gas line, vinyl plank flooring, quartz counters and upgraded finishes throughout. Even better, major exterior improvements have already been completed with a NEW ROOF, NEW FASCIA and NEW RAIN GUTTERS in 2024 adding significant value and peace of mind for the next owner. Located in the popular community of Sage Hill, close to parks, playgrounds, walking and bike paths, schools, shopping and everyday amenities, this home delivers an outstanding combination of location, condition, lot size and value. A modern home on a corner lot with a beautiful kitchen, large yard, bonus room, double attached garage, new roof and room to grow. This is one you won't want to miss, book your showing today!
For sale
C$699,900
122 E Sage Bluff Rise NW, Calgary, AB T3R 1W3
3beds
1,870sqft
Single Family Residence
Built in 2019
4,791 Square Feet Lot
$-- Zestimate®
C$374/sqft
C$8/mo HOA
What's special
Desirable corner lotBright modern interiorOpen-concept main floorFilled with natural lightClean contemporary styleStunning kitchenQuartz countertops
- 7 days
- 17
- 3
Zillow last checked:
Listing updated:
Listed by:
Chad Hauser, Associate,
Lpt Realty
Source: courtesy of Pillar9 System,MLS®#: A2346396 Originating MLS®#: Calgary
Originating MLS®#: CalgaryFacts & features
Interior
Bedrooms & bathrooms
- Bedrooms: 3
- Bathrooms: 3
- Full bathrooms: 2
- 1/2 bathrooms: 1
Other
- Level: Upper
- Dimensions: 14`8" x 12`8"
Bedroom
- Level: Upper
- Dimensions: 13`11" x 9`11"
Bedroom
- Level: Upper
- Dimensions: 11`11" x 9`8"
Other
- Level: Main
- Dimensions: 3`0" x 6`8"
Other
- Level: Upper
- Dimensions: 6`0" x 8`7"
Other
- Level: Upper
- Dimensions: 5`5" x 9`10"
Bonus room
- Level: Upper
- Dimensions: 15`4" x 14`0"
Dining room
- Level: Main
- Dimensions: 12`2" x 10`0"
Other
- Level: Main
- Dimensions: 13`6" x 12`7"
Flex space
- Level: Basement
- Dimensions: 26`5" x 19`11"
Other
- Level: Main
- Dimensions: 15`0" x 9`11"
Laundry
- Level: Upper
- Dimensions: 5`2" x 9`7"
Living room
- Level: Main
- Dimensions: 14`2" x 15`5"
Mud room
- Level: Main
- Dimensions: 6`9" x 6`11"
Pantry
- Level: Main
- Dimensions: 4`2" x 3`11"
Walk in closet
- Level: Upper
- Dimensions: 5`3" x 6`7"
Heating
- Forced Air, Natural Gas
Cooling
- Central Air
Appliances
- Included: Dryer, Gas Stove, Microwave, Microwave Hood Fan, Refrigerator, Washer
- Laundry: Upper Level
Features
- Kitchen Island, Pantry, Quartz Counters, Recessed Lighting
- Flooring: Ceramic Tile
- Windows: Vinyl Windows, Window Coverings
- Basement: Full
- Number of fireplaces: 1
- Fireplace features: Gas
Interior area
- Total interior livable area: 1,870 sqft
Property
Parking
- Total spaces: 4
- Parking features: Double Garage Attached, Off Street
- Attached garage spaces: 2
Features
- Levels: Two,2 Storey
- Stories: 1
- Patio & porch: Deck
- Exterior features: BBQ gas line, Private Yard
- Fencing: Fenced
- Frontage length: 15.54M 51`0"
Lot
- Size: 4,791 Square Feet
- Features: Back Yard, Corner Lot, Front Yard, Landscaped, Rectangular Lot, Street Lighting
Details
- Parcel number: 112294528
- Zoning: R-G
Construction
Type & style
- Home type: SingleFamily
- Property subtype: Single Family Residence
Materials
- Stone, Vinyl Siding, Wood Frame
- Foundation: Concrete Perimeter
- Roof: Asphalt Shingle
Condition
- New construction: No
- Year built: 2019
Community & HOA
Community
- Features: Park, Playground, Sidewalks, Street Lights
- Subdivision: Sage Hill
HOA
- Has HOA: No
- Amenities included: None
- HOA fee: C$90 annually
Location
- Region: Calgary
Financial & listing details
- Price per square foot: C$374/sqft
- Date on market: 9/18/2026
- Date available: 10/29/2026
- Inclusions: n/a
Price history
Price history is unavailable.
Public tax history
Tax history is unavailable.
Climate risks
Neighborhood: Sage Hill
Nearby schools
GreatSchools rating
No schools nearby
We couldn't find any schools near this home.
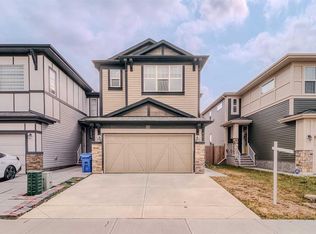
- C$719,0004 bd3 ba2.2k sqft22 W Sage Bluff Hts NW, Calgary, AB T3R1T3For Sale
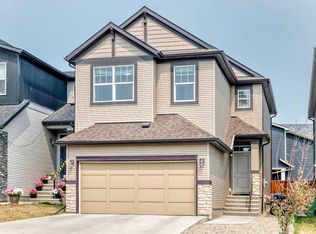
- C$654,9003 bd4 ba1.7k sqft190 S Sage Bluff Rise NW, Calgary, AB T3R1W3For Sale
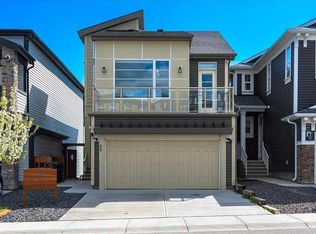
- C$852,0004 bd4 ba2.1k sqft89 W Sage Bluff Rise NW, Calgary, AB T3R1T4For Sale
- C$--3 bd3 ba2.1k sqft161 Sage Bluff Rise NW, Calgary, AB T3R1W3Off Market
Similar homes
- C$699,9003 bd3 ba2.1k sqft75 N Sage Bluff Vw NW, Calgary, AB T3R 0X5For Sale
 MLS ID #A2346479, Mai Giang, Associate, Cir Realty. courtesy of Pillar9 System
 - C$679,9003 bd4 ba1.8k sqft40 SW Sage Bluff Way NW, Calgary, AB T3R 1T1For Sale
 MLS ID #A2345911, Karan Kannure, Associate, Exp Realty. courtesy of Pillar9 System
 - C$654,9003 bd4 ba1.7k sqft190 S Sage Bluff Rise NW, Calgary, AB T3R 1W3For SaleMLS ID #A2336886, Vic Walia, Associate, Diamond Realty & Associates Ltd. courtesy of Pillar9 System
- C$660,0003 bd3 ba1.7k sqft200 Evansborough Way NW, Calgary, AB T3P 0N5For Sale
 Engel & Volkers
